


4 Beds
3 Baths
2,342 sqft
$326,698
147 Middlesex Court, Lugoff SC, 29078
Price per sqft$139.50
Built in2026
Property size2,342 sqft
Property typeResidential
Overview
Active
Listed May 18, 2026
Updated 2 weeks ago
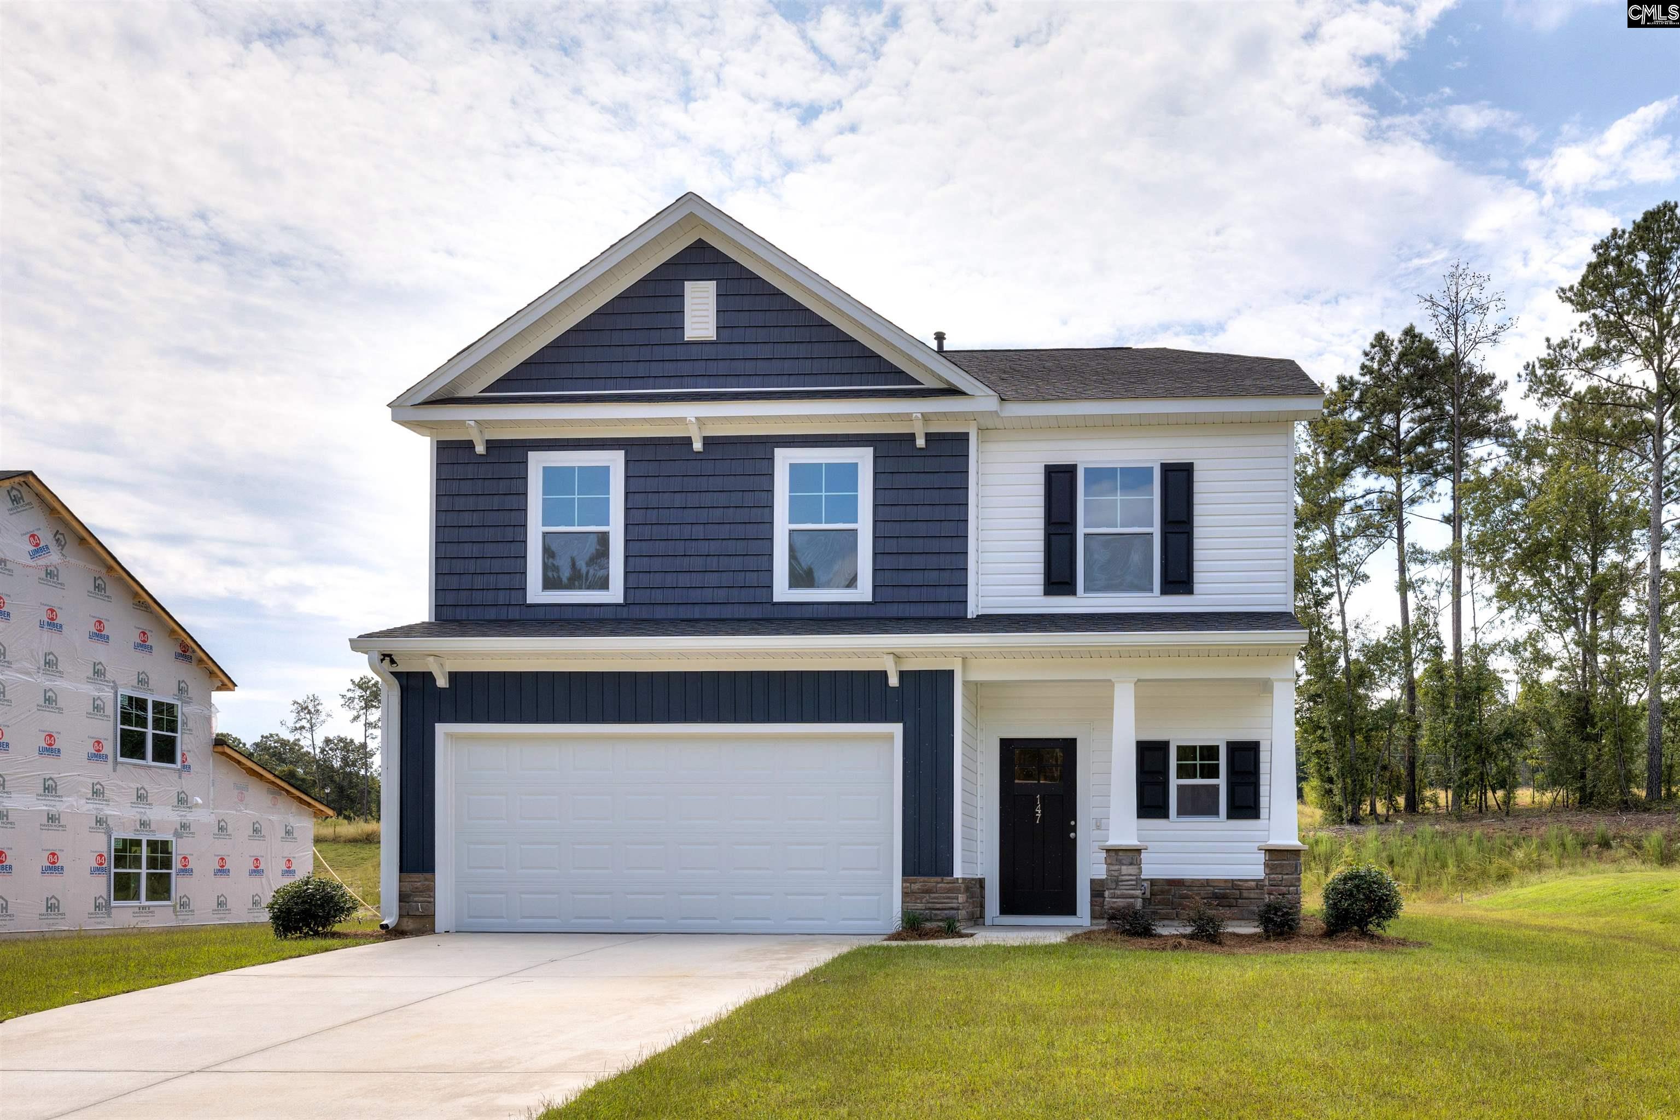
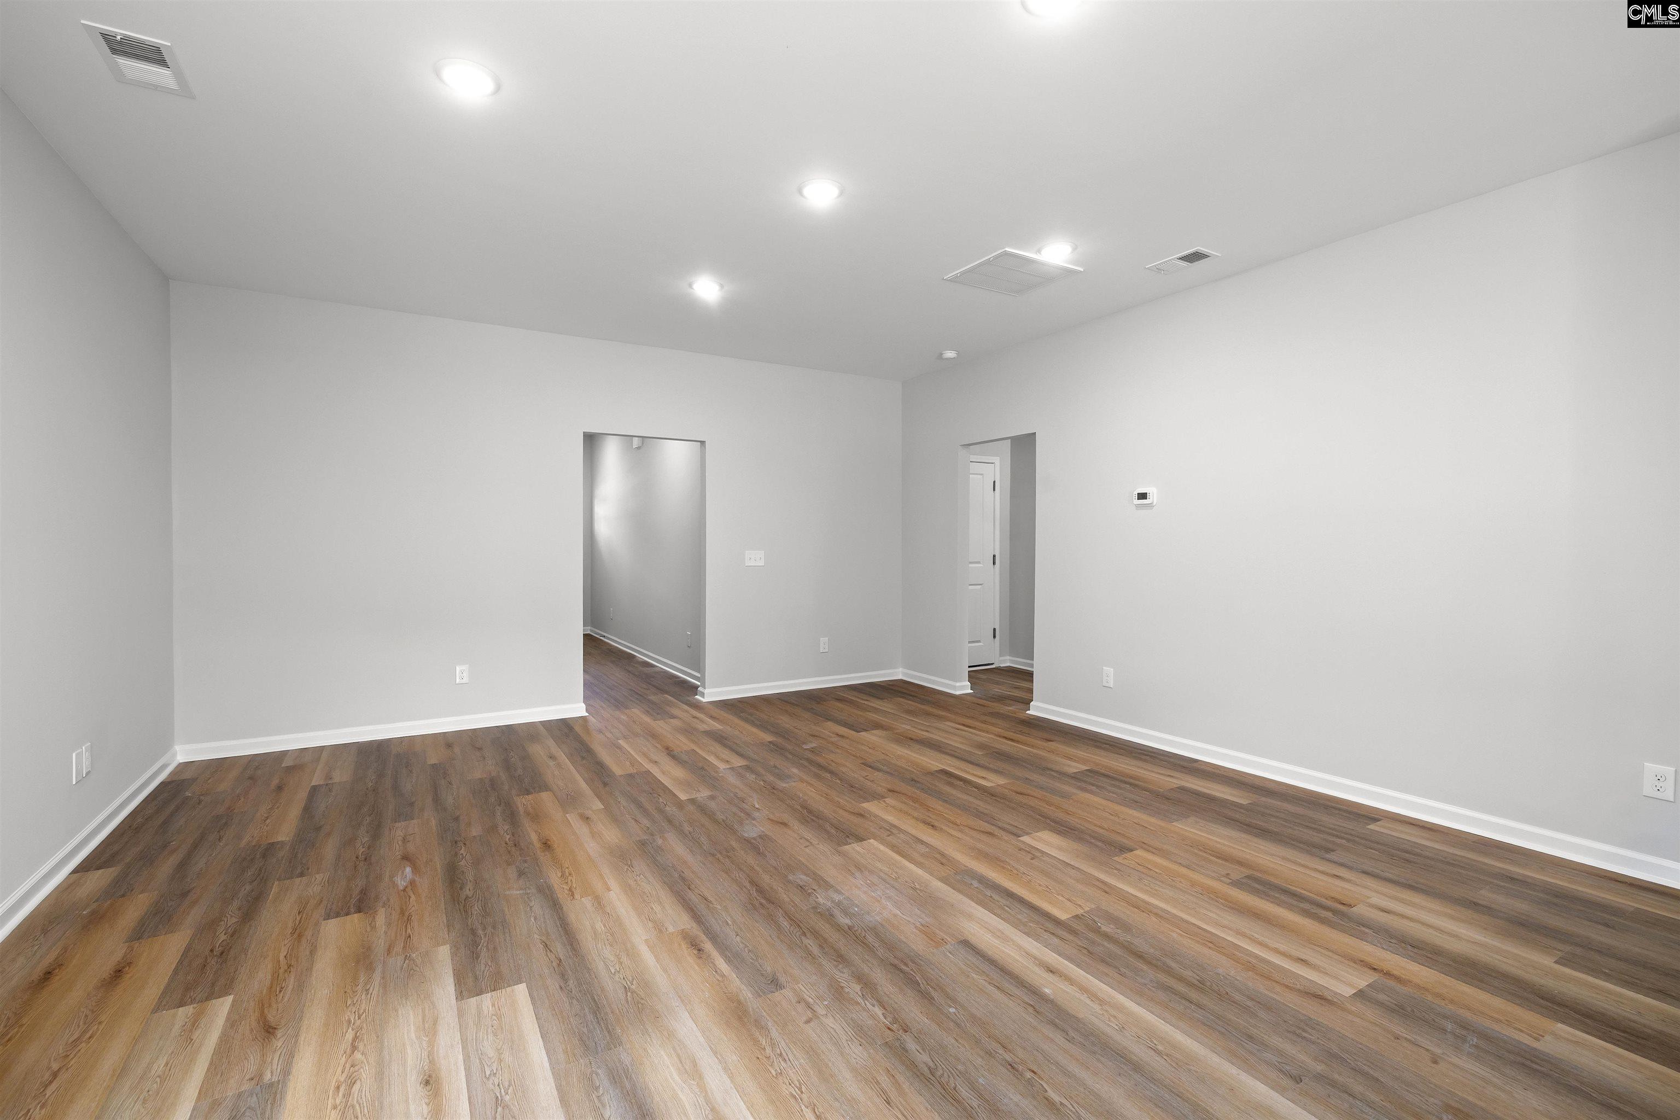
Move in ready! USDA financing available, ask about our $10k your way. Welcome to the Devon Floor Plan built by Haven Homes. This beautifully designed four-bedroom, two-and-a-half-bath home offering 2,342 square feet of thoughtfully planned living space. This open-concept floor plan is perfect for both everyday living and entertaining, featuring a spacious main living area and a convenient powder room on the main level for guests. The owner’s suite is located on the first floor, offering privacy and convenience, while upstairs you’ll find a versatile loft area, ideal for a second living space, home office, or playroom, along with three generously sized bedrooms. This home is situated in a natural gas community and features a tankless water heater for added efficiency and comfort. Enjoy outdoor living on the covered porch, perfect for relaxing mornings or evening gatherings. Additional highlights include a two-car garage, underground sprinklers and modern design elements throughout, making this home a perfect blend of style, space, and functionality. Stock photos are used; actual colors and options may vary. Contact the listing agent for the estimated completion date and to confirm final selections. The Midland's very first builder to provide an extended 2 year warranty on craftsmanship. Disclaimer: CMLS has not reviewed and, therefore, does not endorse vendors who may appear in listings.
$2,174/mo
Est. mortgage payment based on a $326,698 home price.
All estimates are provided by Luxury Presence for informational purposes only. Actual amounts may vary.
Additional information
- MLS® ID
- 634385
Interior Features
- Bedrooms
- 4
- Bathrooms
- 3
- Fireplace
- Yes
- Cooling
- Yes
- Heating
- Yes
- Basement
- No
Exterior Features
- Lot Size
- 0.35 Acres
Other Property Details
- Association Fee Frequency
- Yearly
- Garage
- Yes
Courtesy of ERA Wilder Realty
All information deemed reliable but not guaranteed and should be independently verified. All properties are subject to prior sale, change or withdrawal. Neither listing broker(s) nor shall be responsible for any typographical errors, misinformation, misprints and shall be held totally harmless.
©2026 Consolidated Multiple Listing Service, Inc. All rights reserved.