4 Beds
3 Baths
2,608 sqft
$444,145
312 Kenworthy Court, Irmo SC, 29063
Price per sqft$170.30
Built in2026
Property size2,608 sqft
Property typeResidential
Overview
Active
Listed Oct 6, 2026
Updated 4 days ago
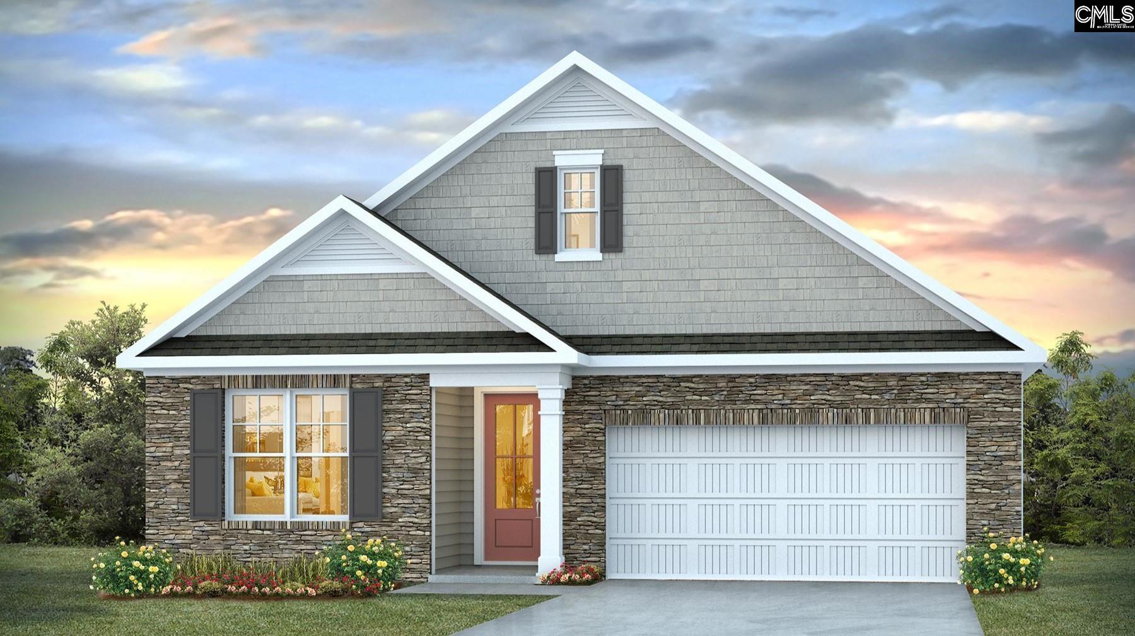
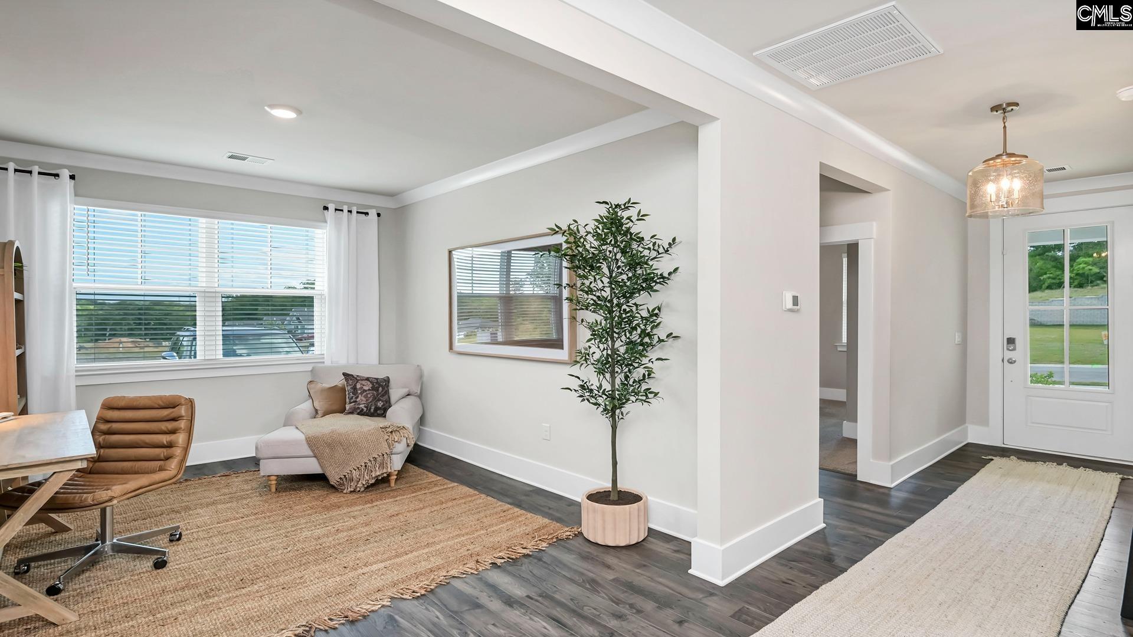
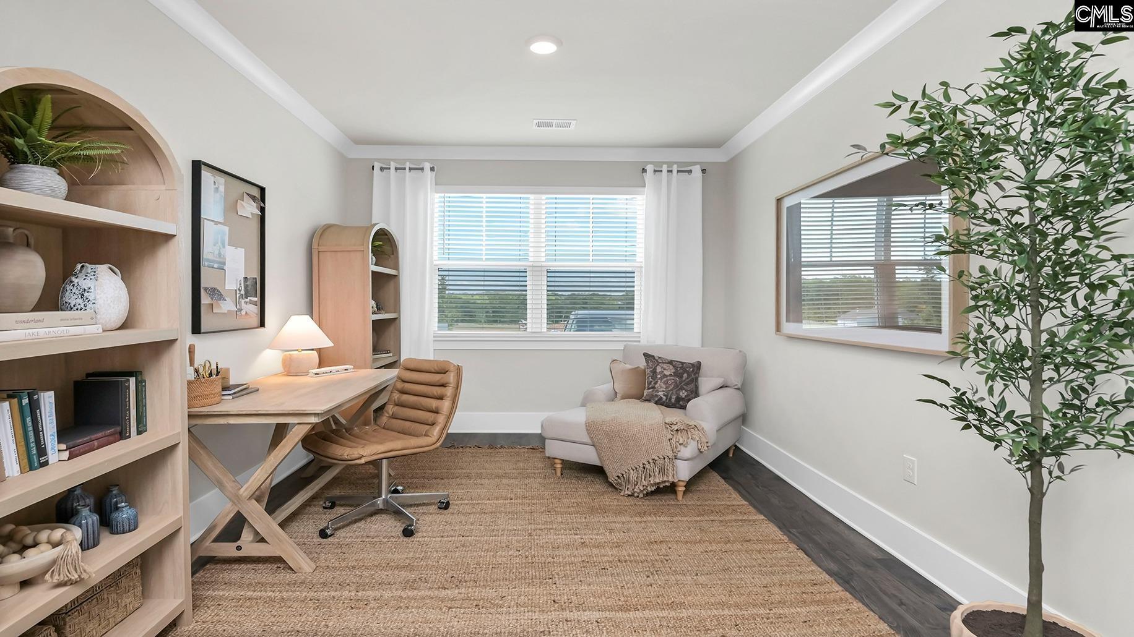
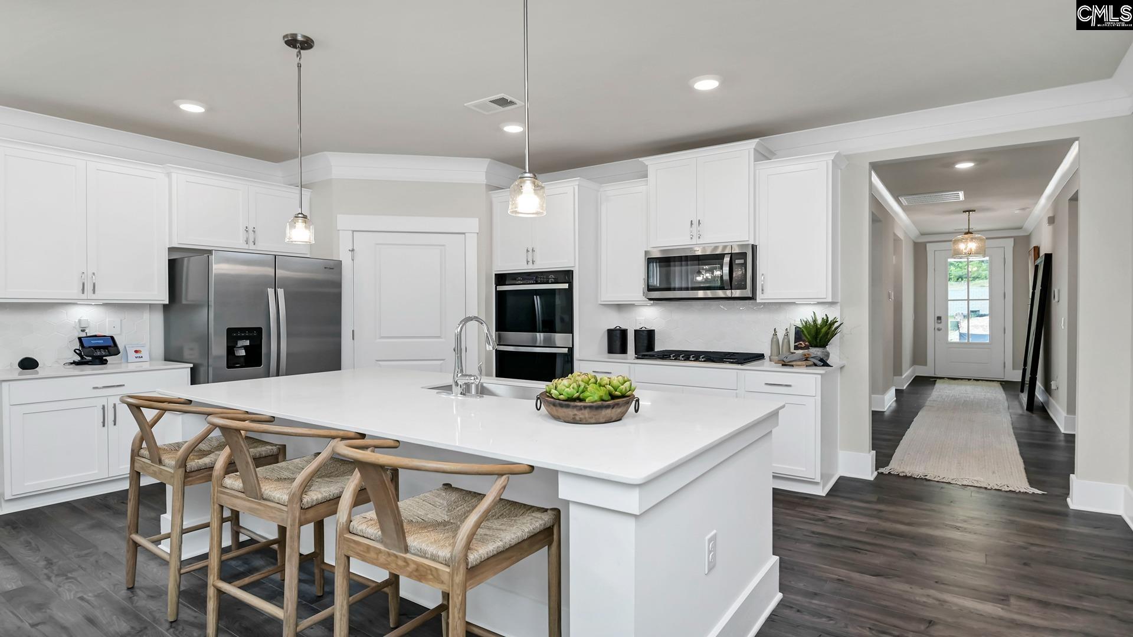
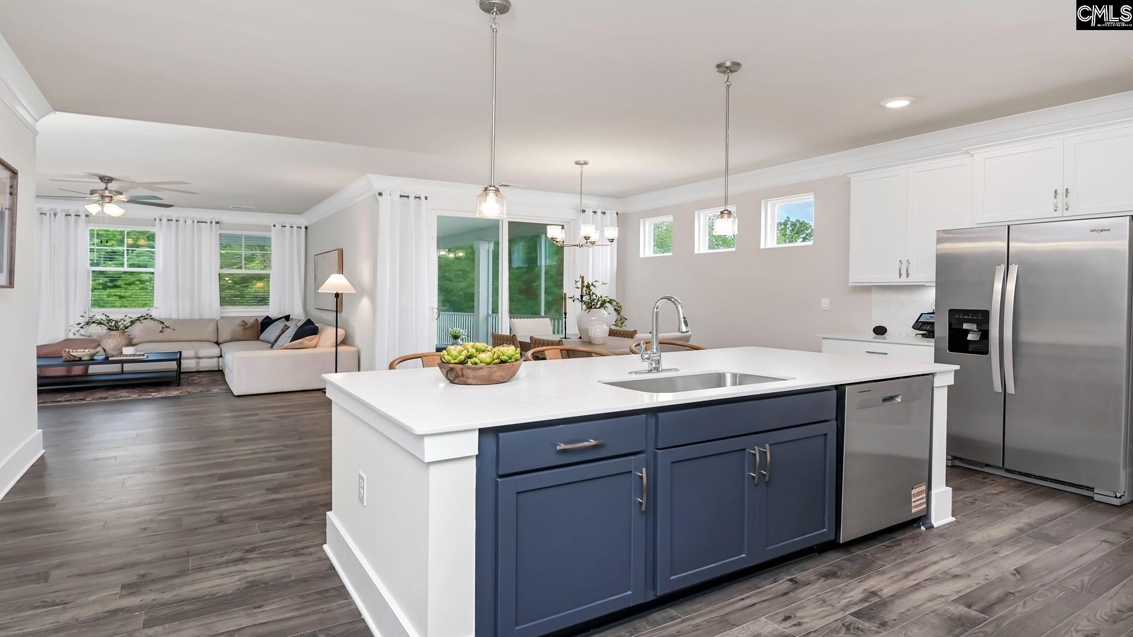
Welcome to the two-story Darby floorplan at 312 Kenworthy Court in Irmo's new community, Livingston Woods! This Darby features Hardie Plank and stone on the exterior, as well as a covered back patio and a 2-car garage. Enjoy the peaceful, private homesite at the back of the community. Inside, this home offers 4 bedrooms, a downstairs flex space, 3 bathrooms, an upstairs living area, and over 2,600 sqft. of living space. The open concept kitchen is the heart of the home and features a floating island, stunning quartz countertops, and tile backsplash. The floating island overlooks the open dining and living areas, creating the perfect space to entertain. At the back of the home, off of the main living space, sits the spacious primary suite. Due to the split-bedroom design, the remaining bedrooms and bathroom are towards the front of the home or upstairs. With elevated features and ample natural light throughout, the Darby is an inviting, modern plan with everything you've been looking for! The superb location of the community places you just minutes from local shops, restaurants, schools, the YMCA, and Lake Murray access. It is a highly sought after location that is sure to meet all your needs! Schedule a tour today to see why Livingston Woods is the perfect place to call home. *The photos here are for illustration purposes only, interior and exterior features, options, colors and selections will differ. Please see sales agent for options. Added Disclaimer: CMLS has not reviewed and, therefore, does not endorse vendors who may appear in listings.
$2,955/mo
Est. mortgage payment based on a $444,145 home price.
All estimates are provided by Luxury Presence for informational purposes only. Actual amounts may vary.
Additional information
- MLS® ID
- 644462
Interior Features
- Bedrooms
- 4
- Bathrooms
- 3
- Fireplace
- Yes
- Cooling
- Yes
- Heating
- Yes
- Basement
- No
Exterior Features
- Lot Size
- 0.17 Acres
Other Property Details
- Association Fee Frequency
- Yearly
- Garage
- Yes
Courtesy of DR Horton Inc
All information deemed reliable but not guaranteed and should be independently verified. All properties are subject to prior sale, change or withdrawal. Neither listing broker(s) nor shall be responsible for any typographical errors, misinformation, misprints and shall be held totally harmless.
©2026 Consolidated Multiple Listing Service, Inc. All rights reserved.