

3 Beds
2 Baths
1,951 sqft
$313,400
5297 Tullamore Drive, Aiken SC, 29801
Price per sqft$160.64
Built in2026
Property size1,951 sqft
Property typeResidential
Overview
Active
Listed Sep 25, 2026
Updated 2 weeks ago
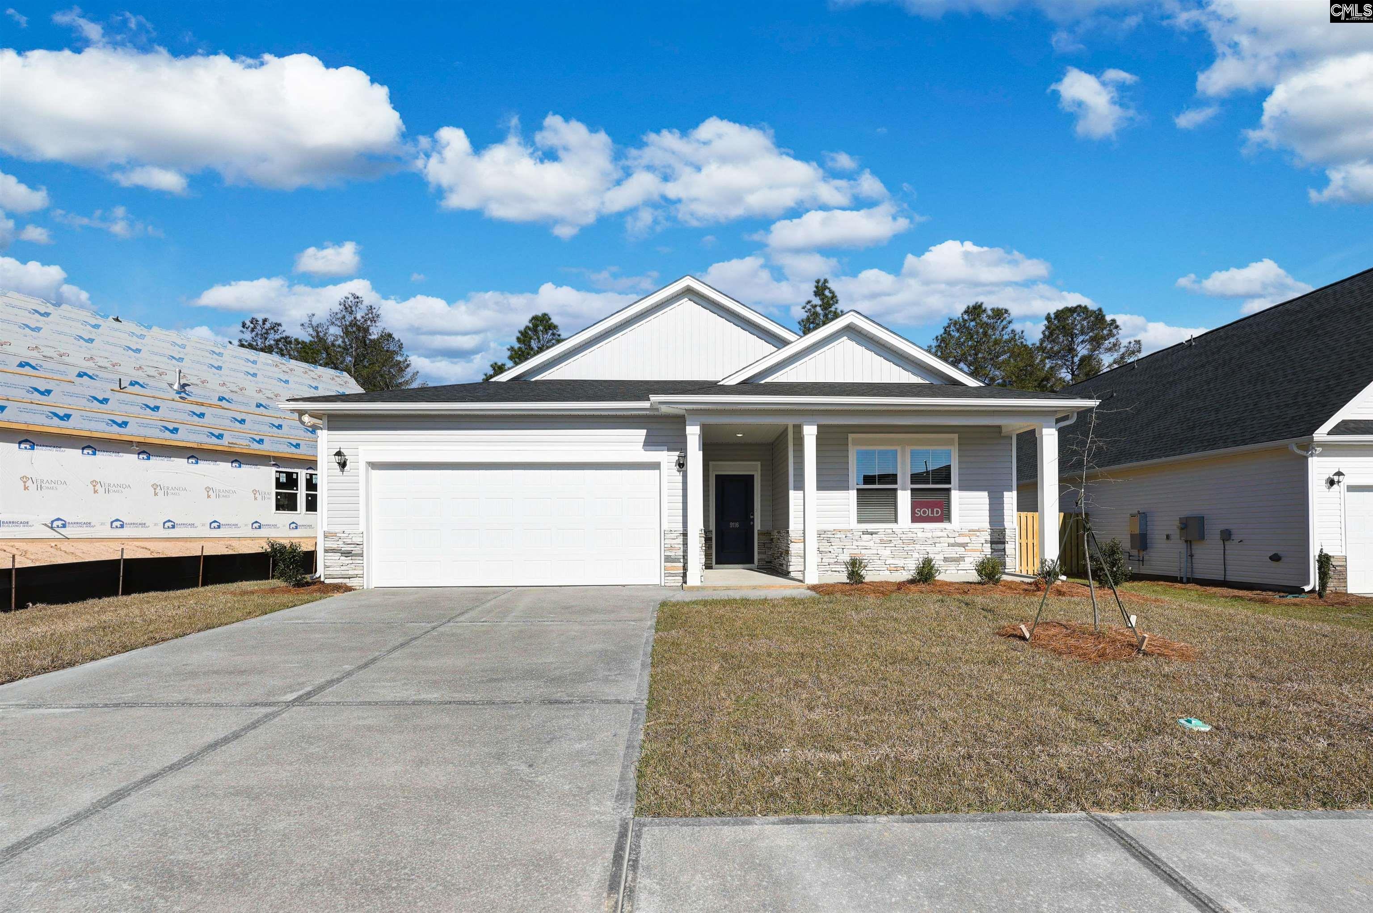
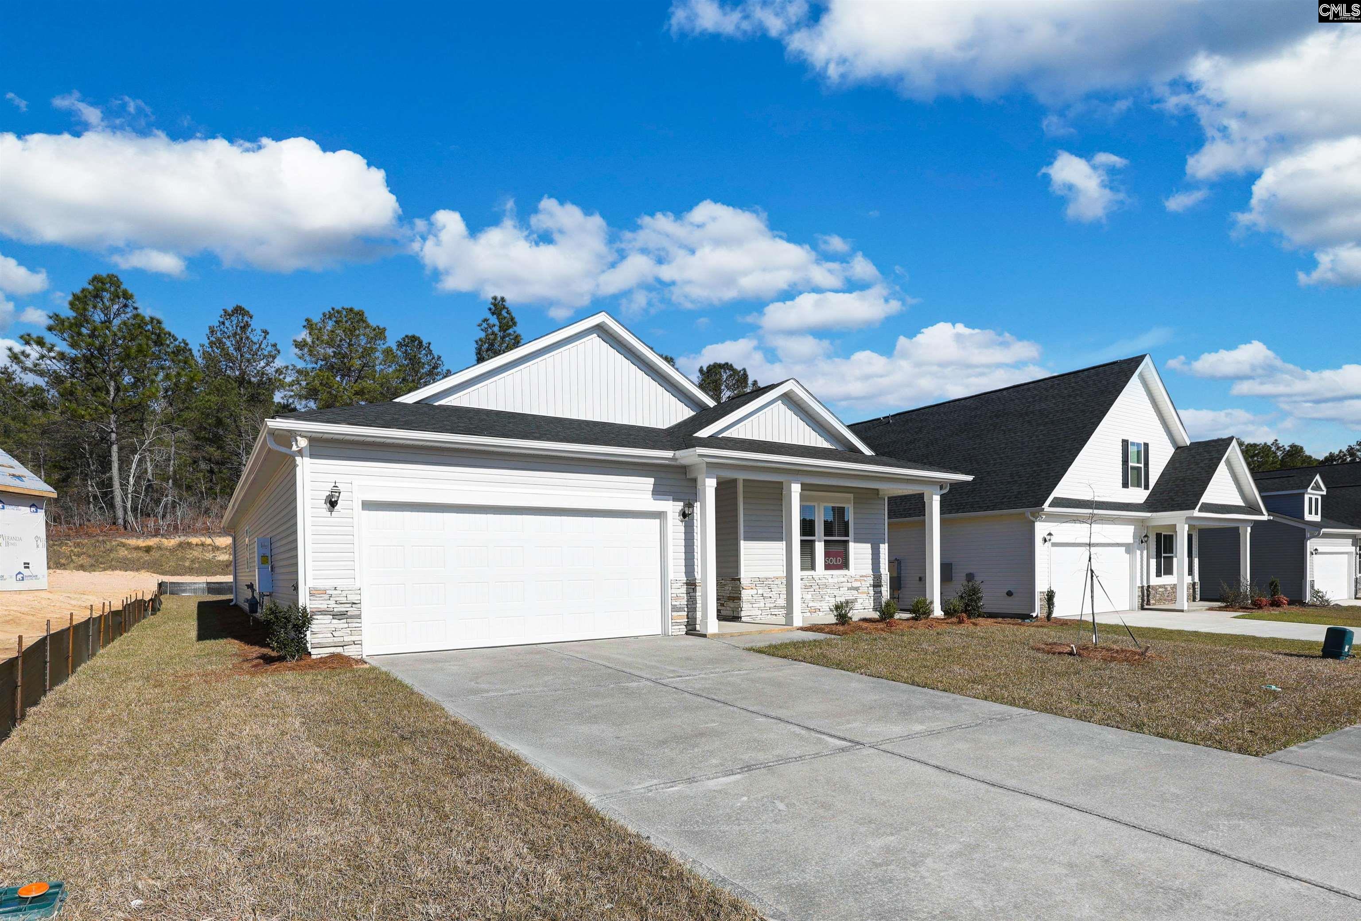
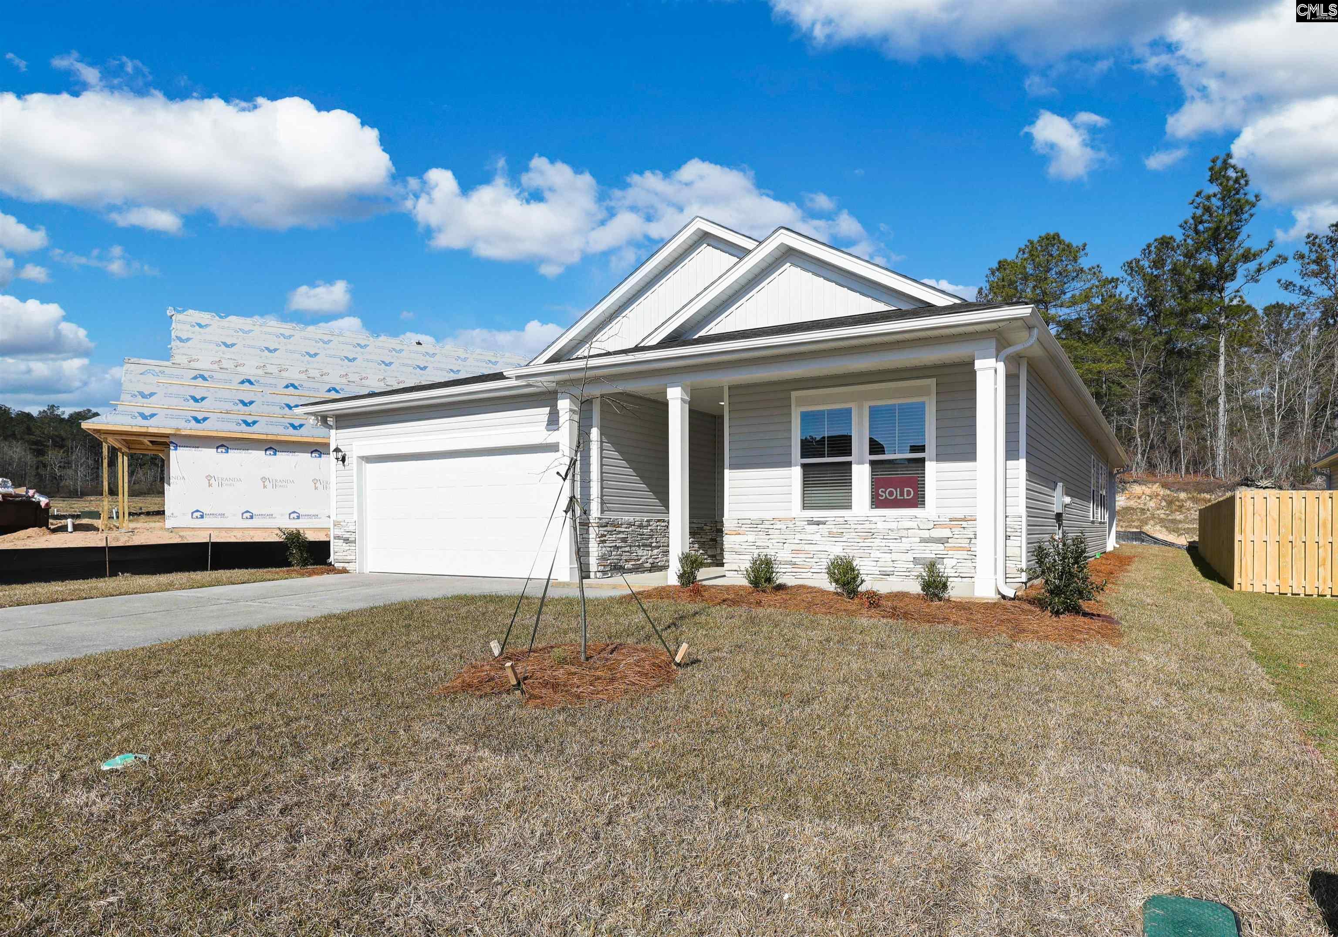
The Everette F is a fantastic one-level ranch plan with great open kitchen with white shaker cabinets, 4x6 tile backsplash, quartz countertops, stainless-steel appliances to include a gas stove and a refrigerator as well as a large walk-in pantry! The family room and dining areas are an open concept design that allows plenty of space to entertain. The great room has a gas fireplace as its focal point. This home was designed with you in mind! Main level living with LVP flooring throughout the main living areas and 24x12 ceramic tile in the wet areas. Owner's suite on the main level with tray ceiling and ensuite bath to include water closet, tub, separate walk-in shower, double sink quartz vanity, tile floor, linen closet and large walk-in closet. Split bedroom plan with the secondary bedrooms with walk-in closets and a full bath available at the front of the home for visitors. Covered back porch. Tankless water heater, flood lights front and rear, sprinkler system, 30-year architectural shingles, and termite bait stations. 30 minutes to Fort Gordon and 7 hospitals in the area. Close to Augusta and Columbia. SEE DOCUMENTS for list of Features. Pictures not of actual home. See photos for interior and exterior color package selections. Disclaimer: CMLS has not reviewed and, therefore, does not endorse vendors who may appear in listings.
$2,085/mo
Est. mortgage payment based on a $313,400 home price.
All estimates are provided by Luxury Presence for informational purposes only. Actual amounts may vary.
Additional information
- MLS® ID
- 643829
Interior Features
- Bedrooms
- 3
- Bathrooms
- 2
- Fireplace
- Yes
- Cooling
- Yes
- Heating
- Yes
- Basement
- No
Exterior Features
- Lot Size
- 0.19 Acres
Other Property Details
- Association Fee Frequency
- Yearly
- Garage
- Yes
Courtesy of Veranda Homes LLC
All information deemed reliable but not guaranteed and should be independently verified. All properties are subject to prior sale, change or withdrawal. Neither listing broker(s) nor shall be responsible for any typographical errors, misinformation, misprints and shall be held totally harmless.
©2026 Consolidated Multiple Listing Service, Inc. All rights reserved.