5 Beds
5 Baths
4,338 sqft
$569,999
104 Saks Avenue, Lexington SC, 29072
Price per sqft$131.40
Built in2016
Property size4,338 sqft
Property typeResidential
Overview
Active
Listed Sep 20, 2026
Updated 2 weeks ago
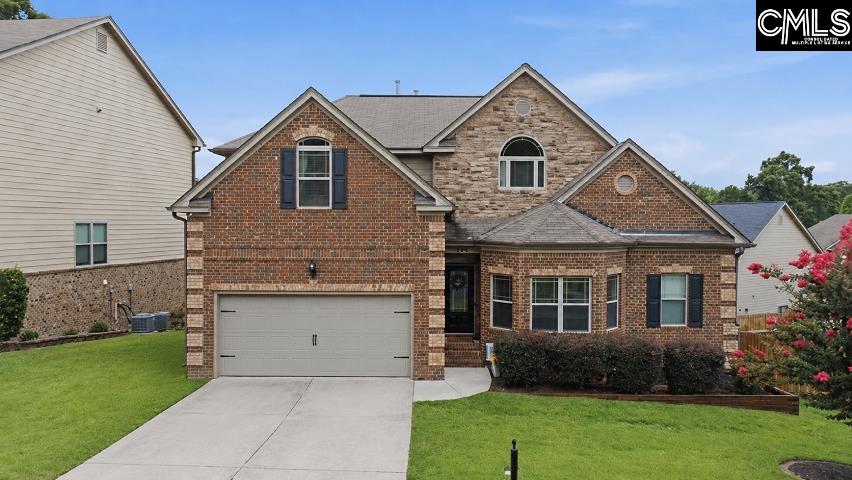
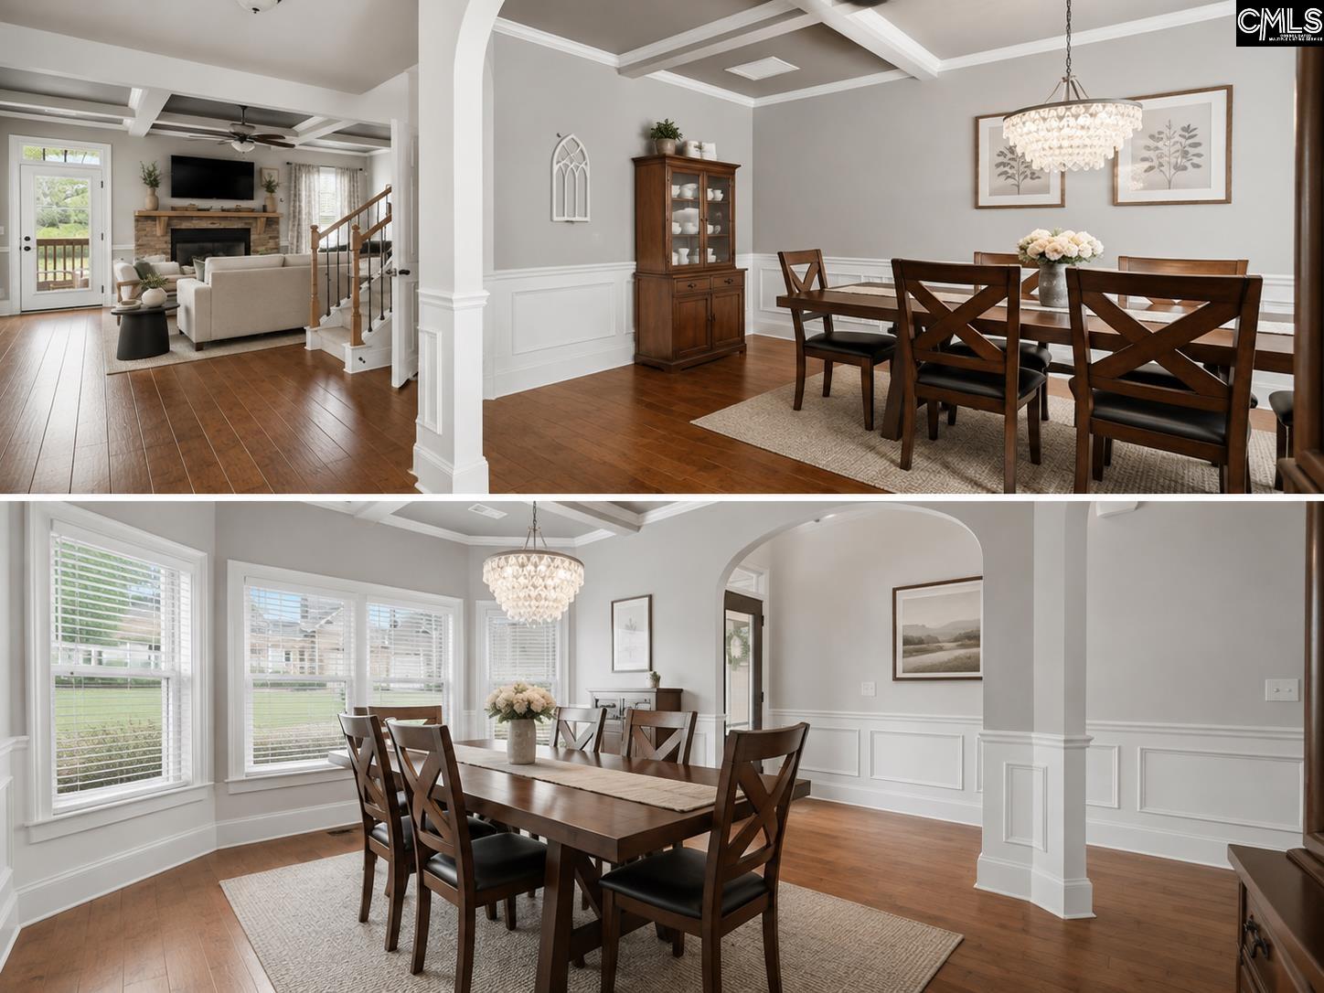
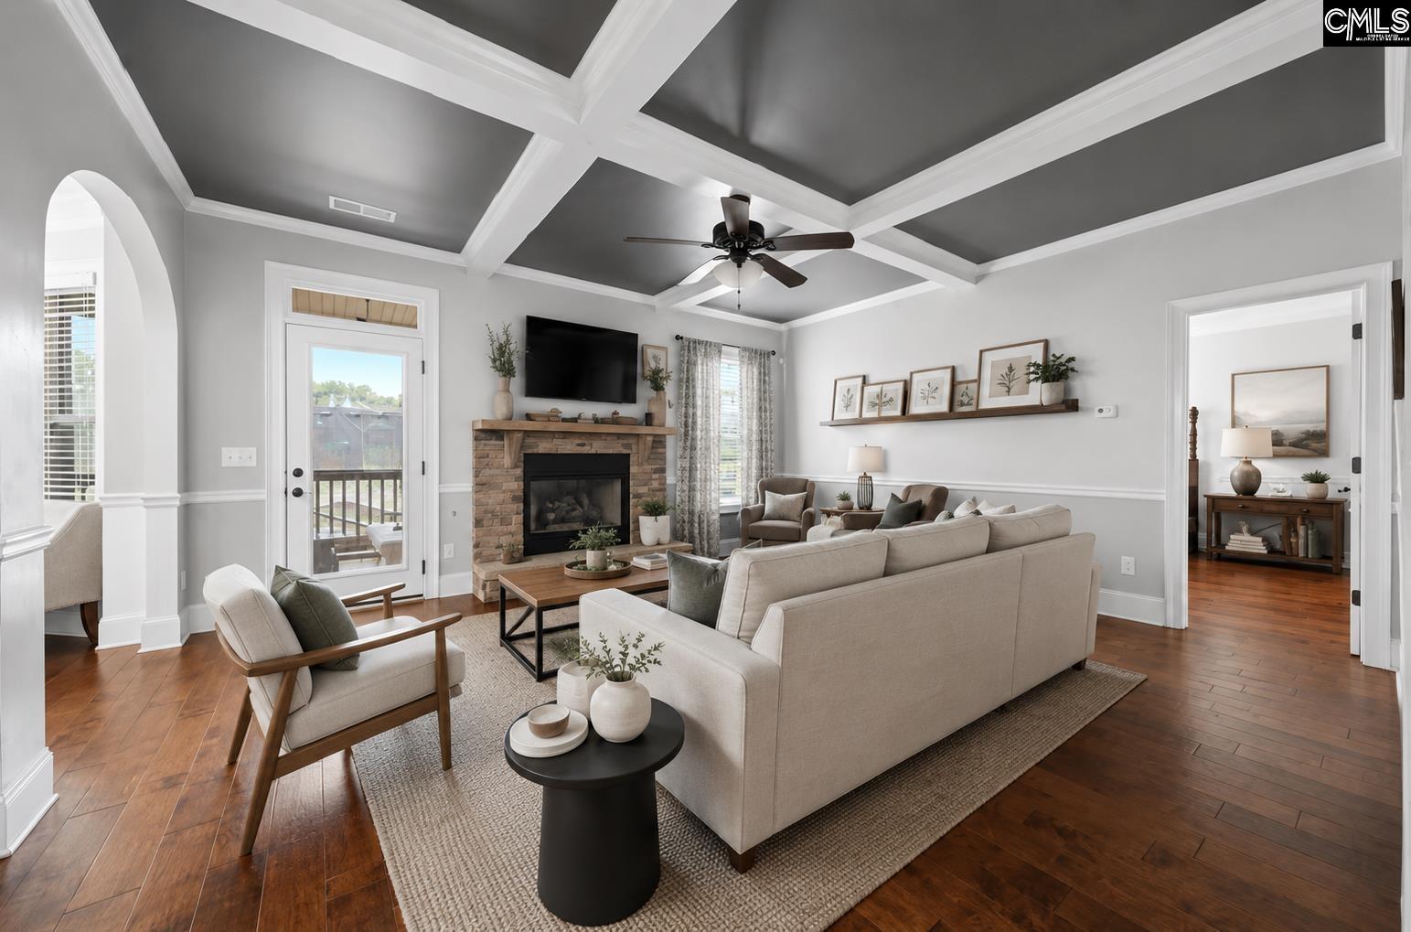
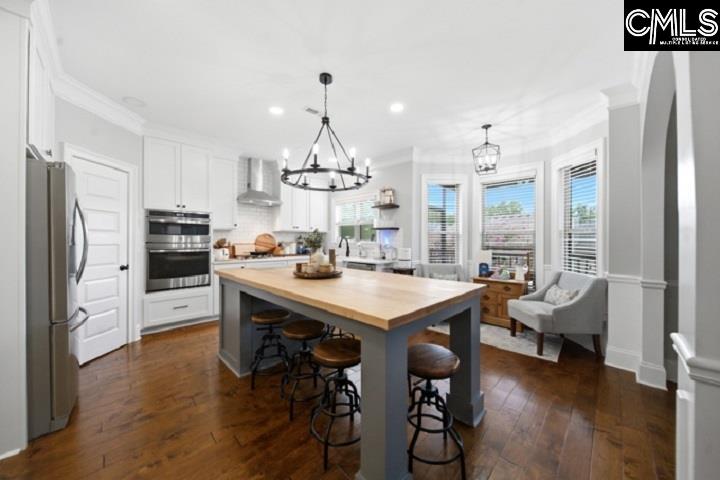
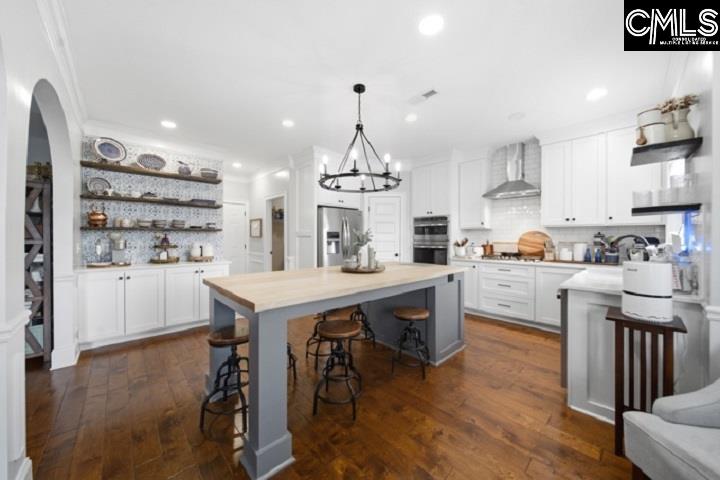
Welcome Home to 104 Saks Avenue, Lexington 29072. If you're looking for a home that gives you space, flexibility, and room for everyone, this is the one you've been looking for. This 5 bedroom, 4.5 bath home offers approximately 4,338 square feet of finished living space, including a fully finished walk out basement with an in law suite and dedicated office space. As you enter you are welcomed by a two story foyer with rich hardwood floors, detailed molding, soaring ceilings, and an abundance of natural light. The formal dining room features a bay window and coffered ceiling, creating an inviting space for holidays, dinner parties, and special occasions.The spacious living room is designed for both everyday living and entertaining, featuring beautiful coffered ceilings, an impressive stone fireplace with gas/wood-burning capability, and an open feel that connects seamlessly to the kitchen. At the center of the home is a kitchen that is truly made for gathering. You'll find marble countertops, a 5 burner gas range with vent hood, updated stainless steel appliances, farmhouse sink, walk-in pantry, abundant cabinetry, and an oversized Amish handcrafted island with plenty of room for everyone to gather. The eat in area provides the perfect spot for casual family meals while still keeping everyone connected to the heart of the home. The main level primary suite offers a private retreat with separate vanities, garden tub, walk in shower, tile flooring, and a large walk in closet complete with custom built ins.Upstairs, a versatile loft provides even more living space and could easily become a game room, playroom, second office, or additional sitting area. A private guest suite with its own full bathroom offers excellent privacy for visitors, while two additional bedrooms share a Jack and- ill bath with private vanities for each bedroom.And then there's the fully finished walk out basement!! The basement features a finished living area with its own fireplace, a dedicated in law suite with bathroom that provides flexibility for extended family, guests, or multigenerational living. Office, extra storage and even a theater room to watch sports or movie nights. Disclaimer
$3,792/mo
Est. mortgage payment based on a $569,999 home price.
All estimates are provided by Luxury Presence for informational purposes only. Actual amounts may vary.
Additional information
- MLS® ID
- 643434
Interior Features
- Bedrooms
- 5
- Bathrooms
- 5
- Fireplace
- Yes
- Cooling
- Yes
- Heating
- Yes
- Basement
- No
Exterior Features
- Lot Size
- 0.14 Acres
Other Property Details
- Association Fee Frequency
- Quarterly
- Garage
- Yes
Courtesy of Century 21 803 Realty
All information deemed reliable but not guaranteed and should be independently verified. All properties are subject to prior sale, change or withdrawal. Neither listing broker(s) nor shall be responsible for any typographical errors, misinformation, misprints and shall be held totally harmless.
©2026 Consolidated Multiple Listing Service, Inc. All rights reserved.