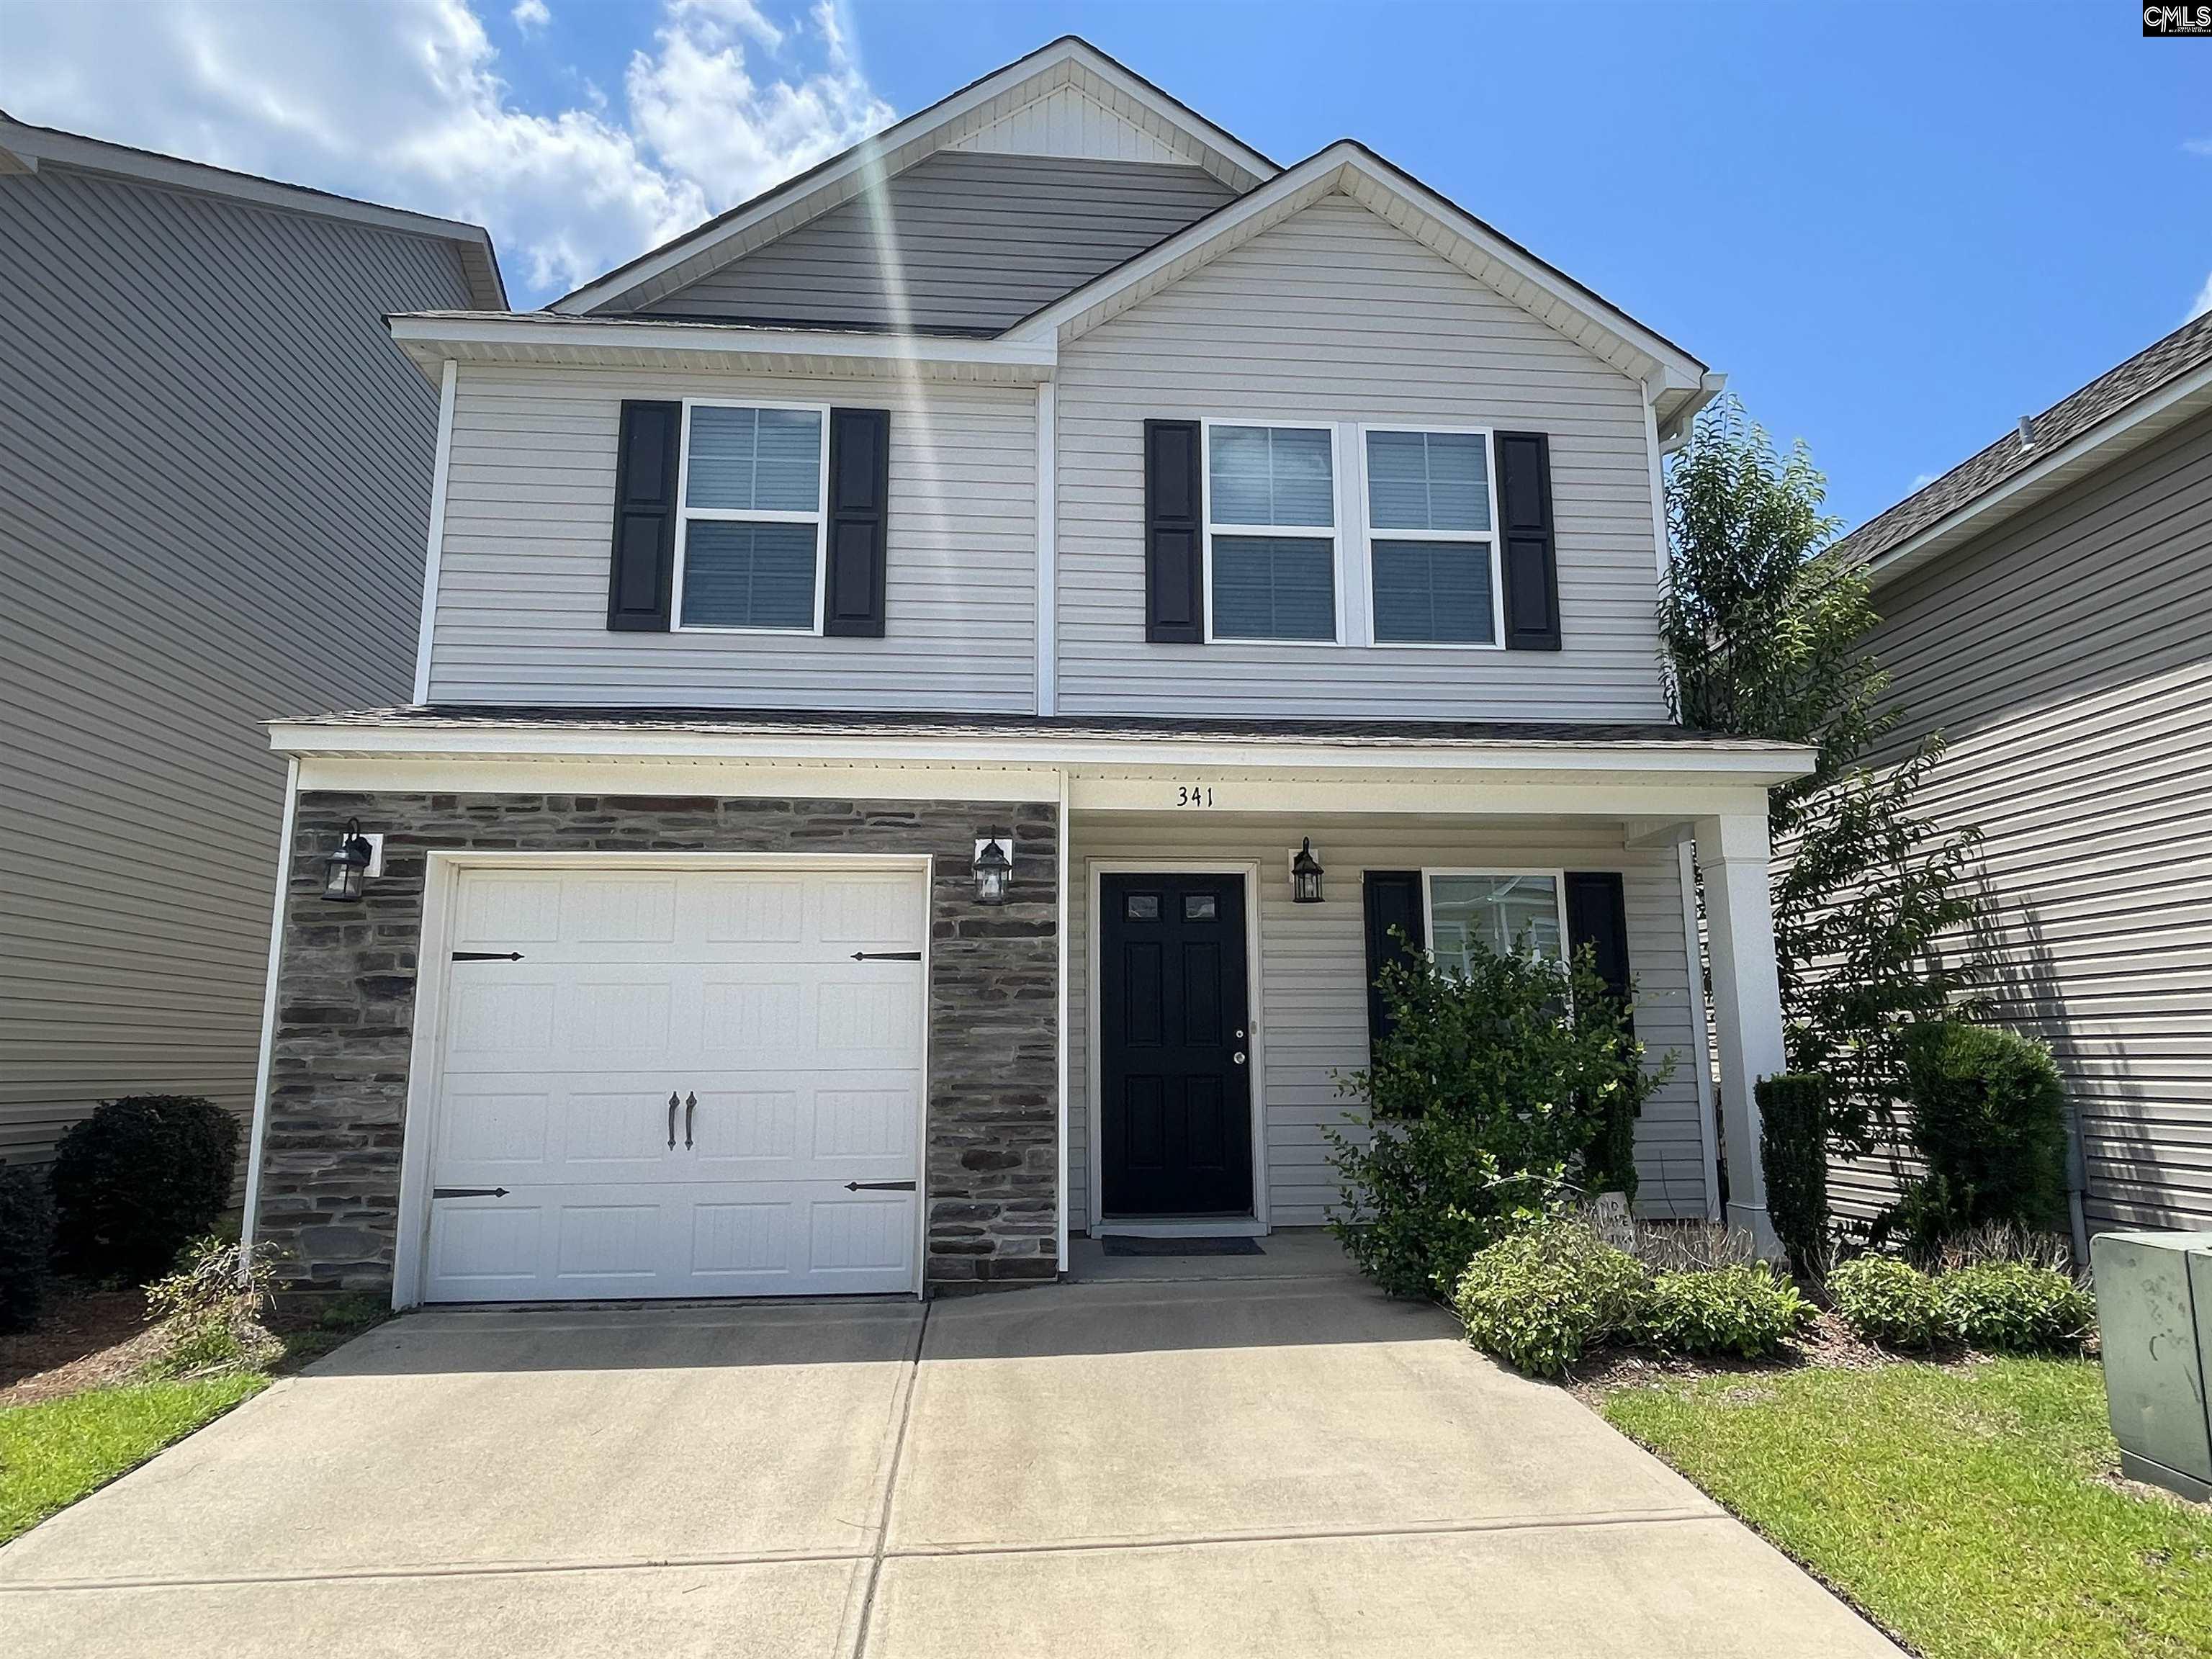
3 Beds
3 Baths
1,584 sqft
$251,000
341 Dawsons Park Drive, Lexington SC, 29072
Price per sqft$158.46
Built in2018
Property size1,584 sqft
Property typeResidential
Overview
Active
Listed Jul 9, 2026
Updated 2 weeks ago
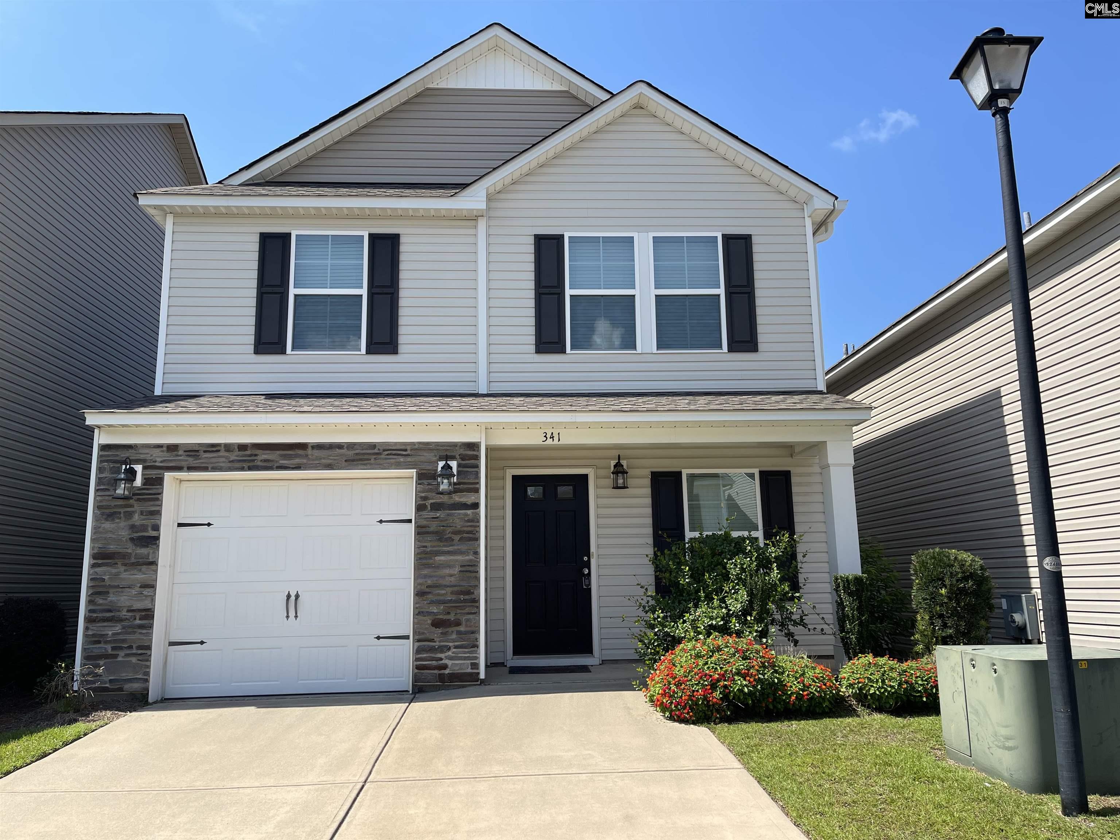
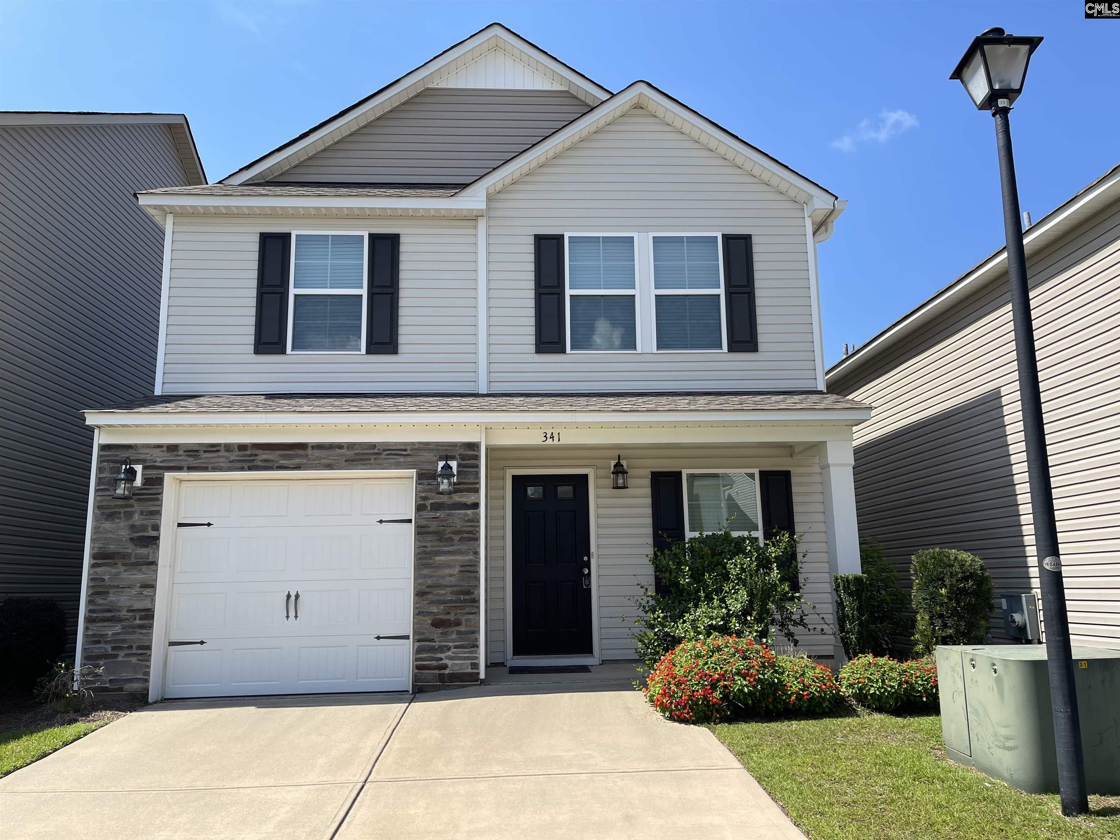
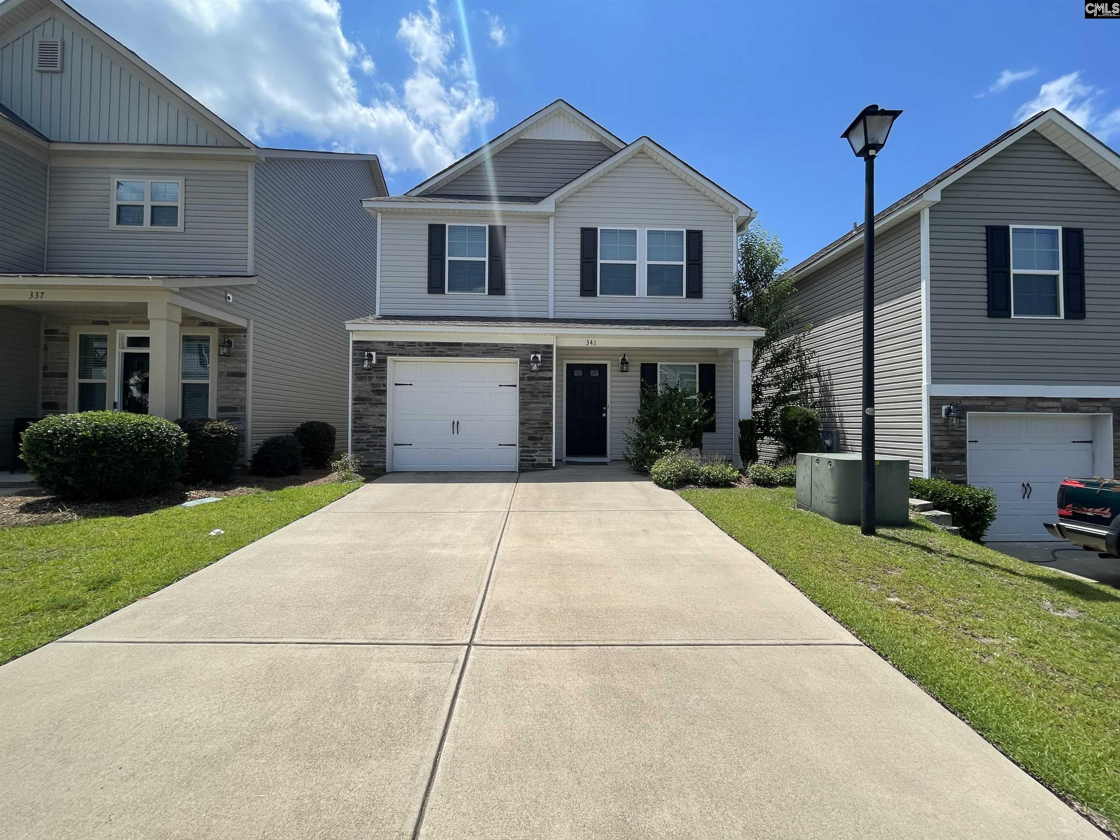
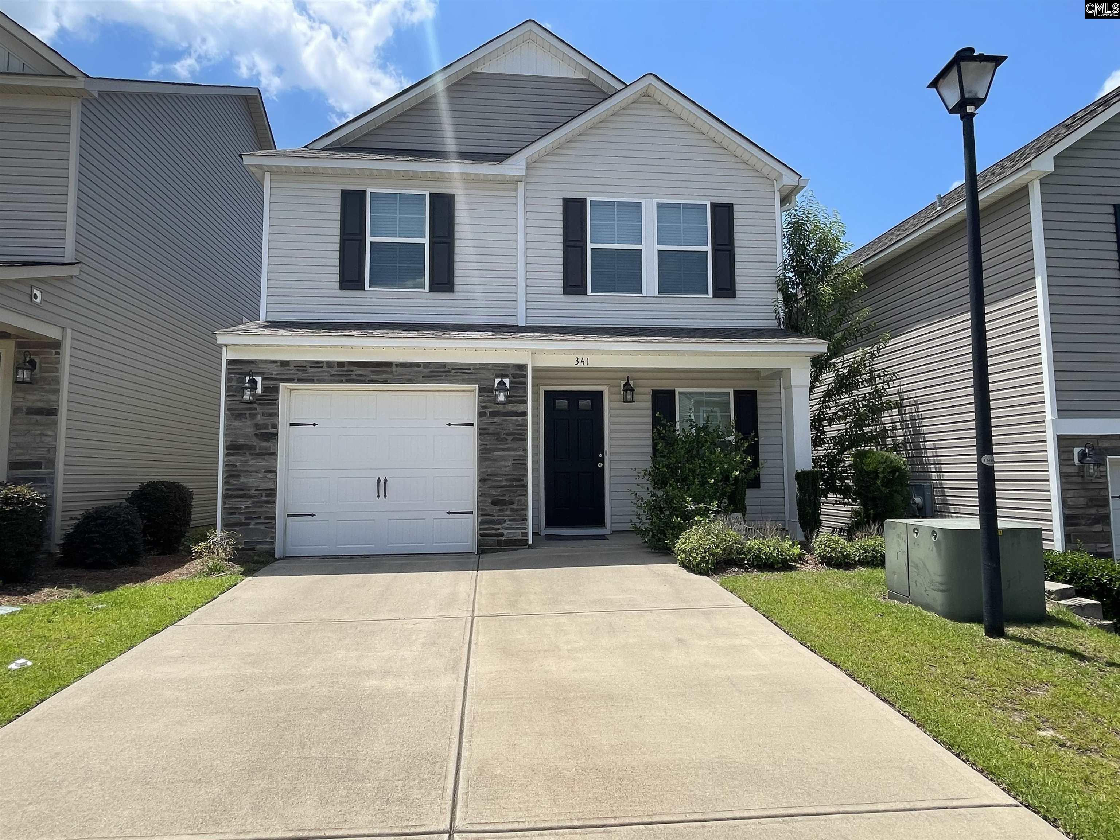
Welcome to Your New Home in Dawson's Park! Nestled in the highly sought-after community of Dawson's Park, this beautifully maintained 3-bedroom, 2 full bath, and 1 half bath home provide the perfect blend of comfort, style, and convenience. Step inside to discover recently installed luxury vinyl plank (LVP) flooring throughout, creating a modern and inviting atmosphere. The spacious living room is perfect for relaxing or gathering with family and friends. The well-appointed kitchen features updated stove, stunning granite countertops, plenty of cabinet and counter space for meal preparation, and flows seamlessly into the generous dining area, making entertaining a breeze. Upstairs, the spacious primary suite offers a peaceful retreat with walk-in closet and an ensuite bathroom complete with a double vanity and a separate shower. Bedrooms two and three are connected by a convenient Jack-and-Jill bathroom, providing both privacy and functionality for family or guests. Ideally located just minutes from beautiful Lake Murray, this home is close to shopping, dining, and everyday conveniences. Families will appreciate being zoned for the highly acclaimed Lexington One School District, including Lake Murray Elementary, Beechwood Middle School, and Lexington High School. Refrigerator, washer and dryer will convey with the house at no extra cost to the new homeowner. Don't miss your opportunity to own this exceptional home in one of Lexington's most desirable neighborhoods. Schedule your private showing today! Disclaimer: CMLS has not reviewed and, therefore, does not endorse vendors who may appear in listings.
$1,670/mo
Est. mortgage payment based on a $251,000 home price.
All estimates are provided by Luxury Presence for informational purposes only. Actual amounts may vary.
Additional information
- MLS® ID
- 638284
Interior Features
- Bedrooms
- 3
- Bathrooms
- 3
- Fireplace
- Yes
- Cooling
- Yes
- Heating
- Yes
- Basement
- No
Other Property Details
- Association Fee Frequency
- Monthly
- Garage
- Yes
Courtesy of United Real Estate SC
All information deemed reliable but not guaranteed and should be independently verified. All properties are subject to prior sale, change or withdrawal. Neither listing broker(s) nor shall be responsible for any typographical errors, misinformation, misprints and shall be held totally harmless.
©2026 Consolidated Multiple Listing Service, Inc. All rights reserved.