261 Boseman Road
261 Boseman Road
261 Boseman Road
261 Boseman Road
261 Boseman Road
261 Boseman Road
261 Boseman Road
261 Boseman Road
261 Boseman Road
261 Boseman Road
261 Boseman Road
261 Boseman Road
261 Boseman Road
261 Boseman Road
261 Boseman Road
261 Boseman Road
261 Boseman Road
261 Boseman Road
261 Boseman Road
261 Boseman Road
261 Boseman Road
SEE ALL PHOTOS
261 Boseman Road
261 Boseman Road
261 Boseman Road
261 Boseman Road
261 Boseman Road
261 Boseman Road
261 Boseman Road
261 Boseman Road
261 Boseman Road
261 Boseman Road
261 Boseman Road
261 Boseman Road
261 Boseman Road
261 Boseman Road
261 Boseman Road
261 Boseman Road
261 Boseman Road
261 Boseman Road
261 Boseman Road
261 Boseman Road
261 Boseman Road
Sold

261 Boseman Road

Lot 15 261 Boseman Road, Irmo, SC 29063

$323,900

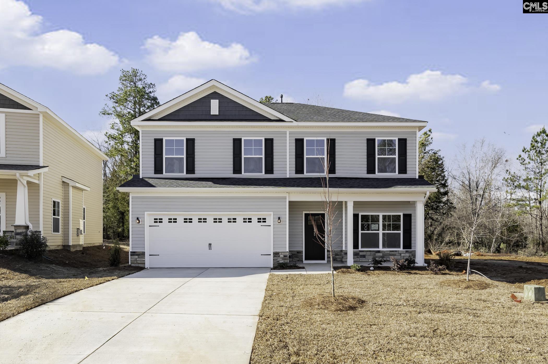
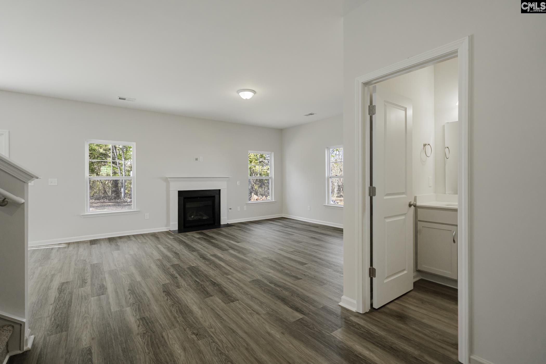
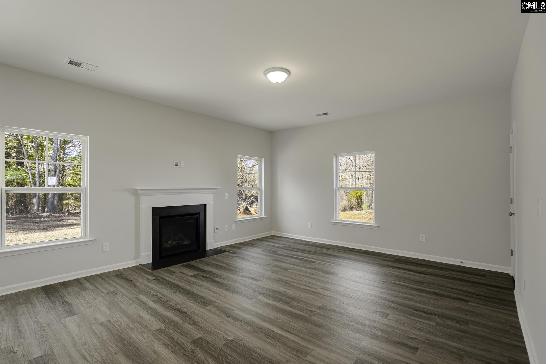
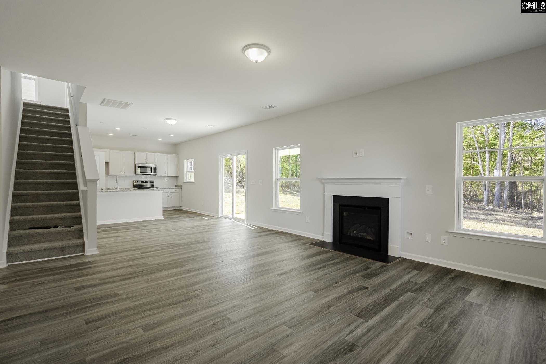
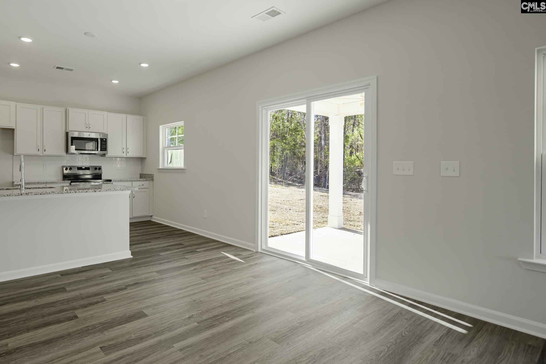
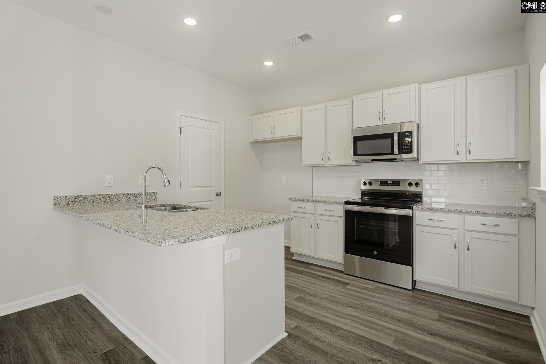
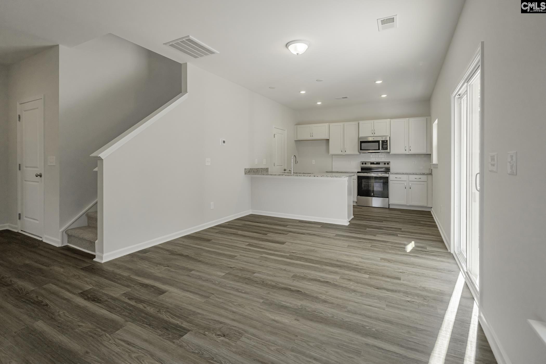
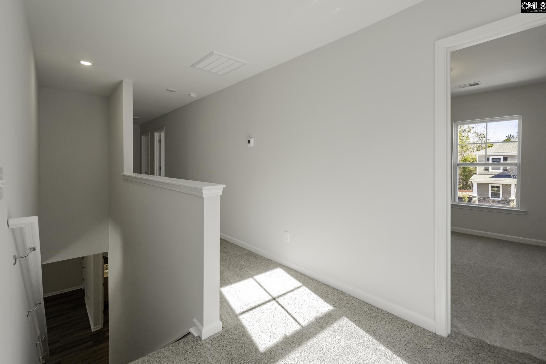
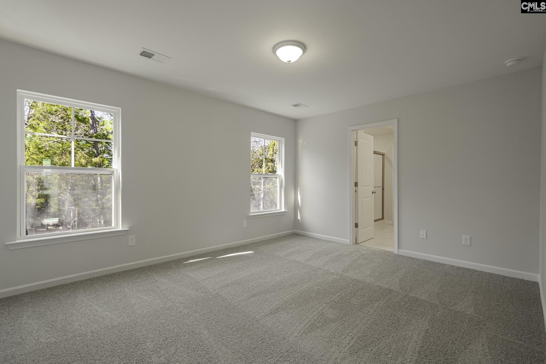
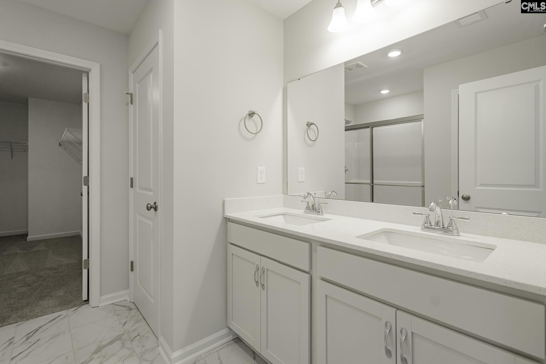
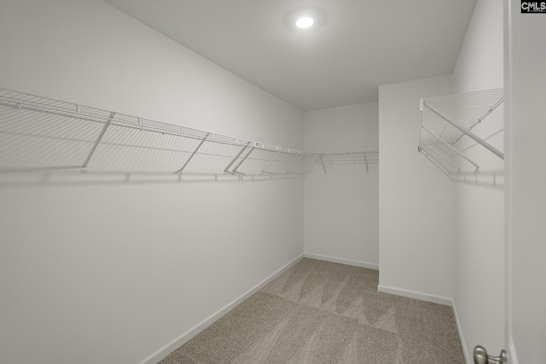
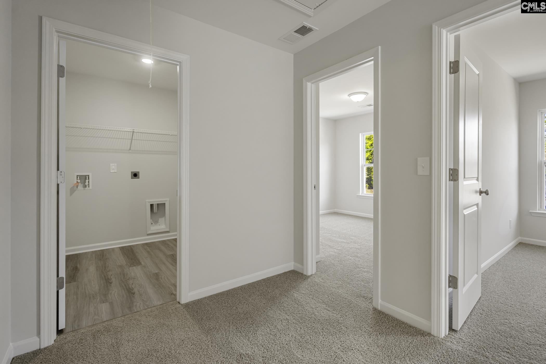
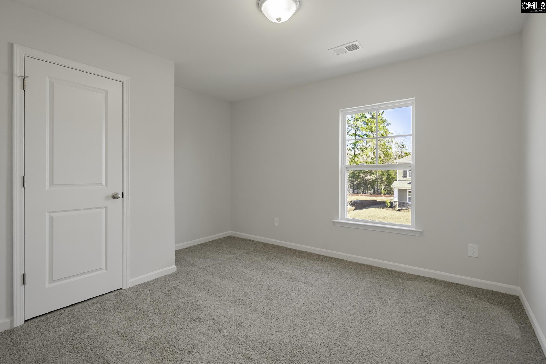
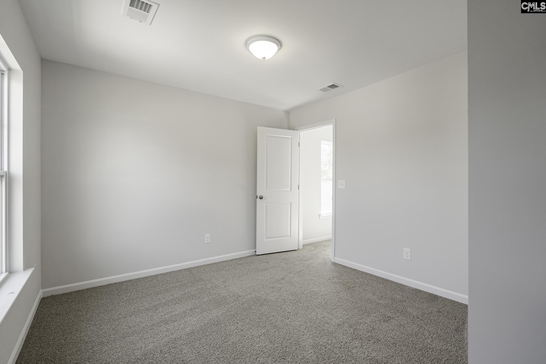
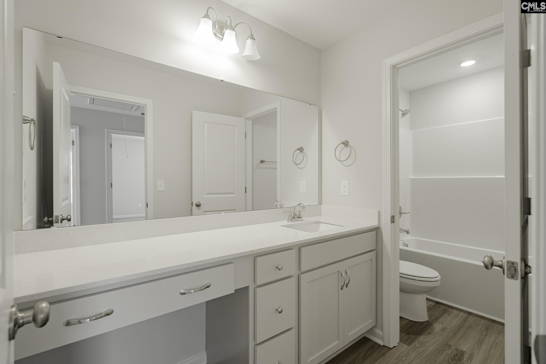
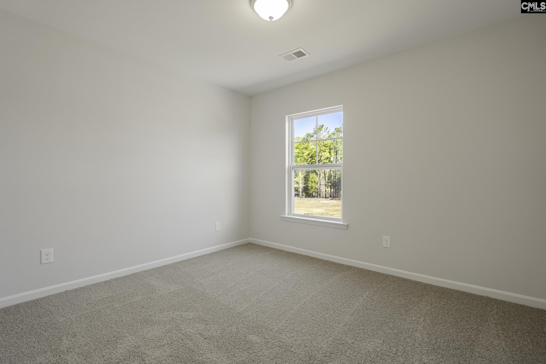
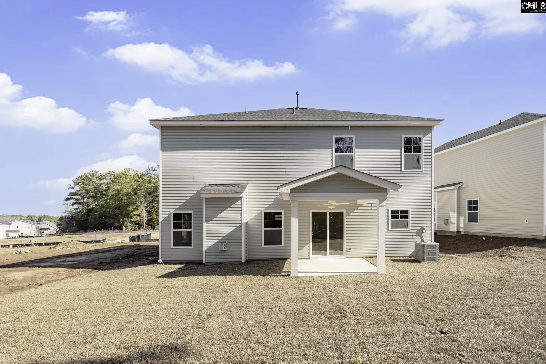
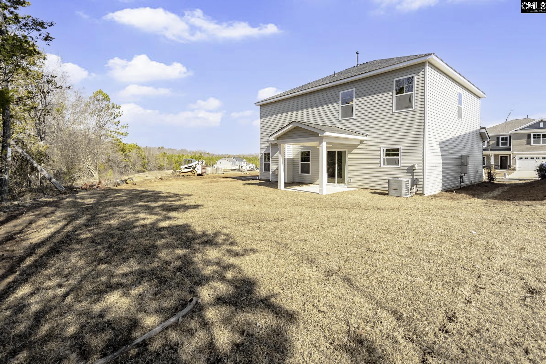
Up to $10,000 in closing costs and/or options available! *Terms apply. The Moultrie II B floor plan includes 4 bedrooms, 2.5 baths, and an additional office/flex space designed for comfort and style. Feel the spacious luxury of 9 ft. ceilings on the main floor. The kitchen features 3 cm granite countertops while the bathrooms boast sparkling white quartz countertops. Enjoy relaxing by the fireplace in the living room or hanging out on the covered back patio. Conveniently located near several shopping and dining experiences, as well as a close proximity to Lake Murray! *Stock photos, options and colors will vary.* Disclaimer: CMLS has not reviewed and, therefore, does not endorse vendors who may appear in listings.

4
beds

3
baths

2,050 Sq.Ft. LIVING AREA

6,098.4 Sq.Ft. lot

Features & Amenities

Interior

  • total bedrooms4
  • Total bathrooms3
  • full bathrooms2
  • half bathroom1
  • Laundry room Heated Space
  • Fireplace Gas Log-Natural
  • APPLIANCES Dishwasher, Disposal, Microwave Above Stove, Tankless H 20, Gas Water Heater

Area & Lot

  • Status Sold
  • Living Area2,050 Sq.Ft.
  • Lot Area6,098.4 Sq.Ft.
  • MLS® ID614419
  • TypeResidential
  • YEAR BUILT2025
  • Architecture StylesTraditional
  • Elementary SchoolOak Pointe
  • Middle SchoolDutch Fork
  • High SchoolDutch Fork
  • School DistrictLexington/Richland Five

Exterior

  • STORIES2
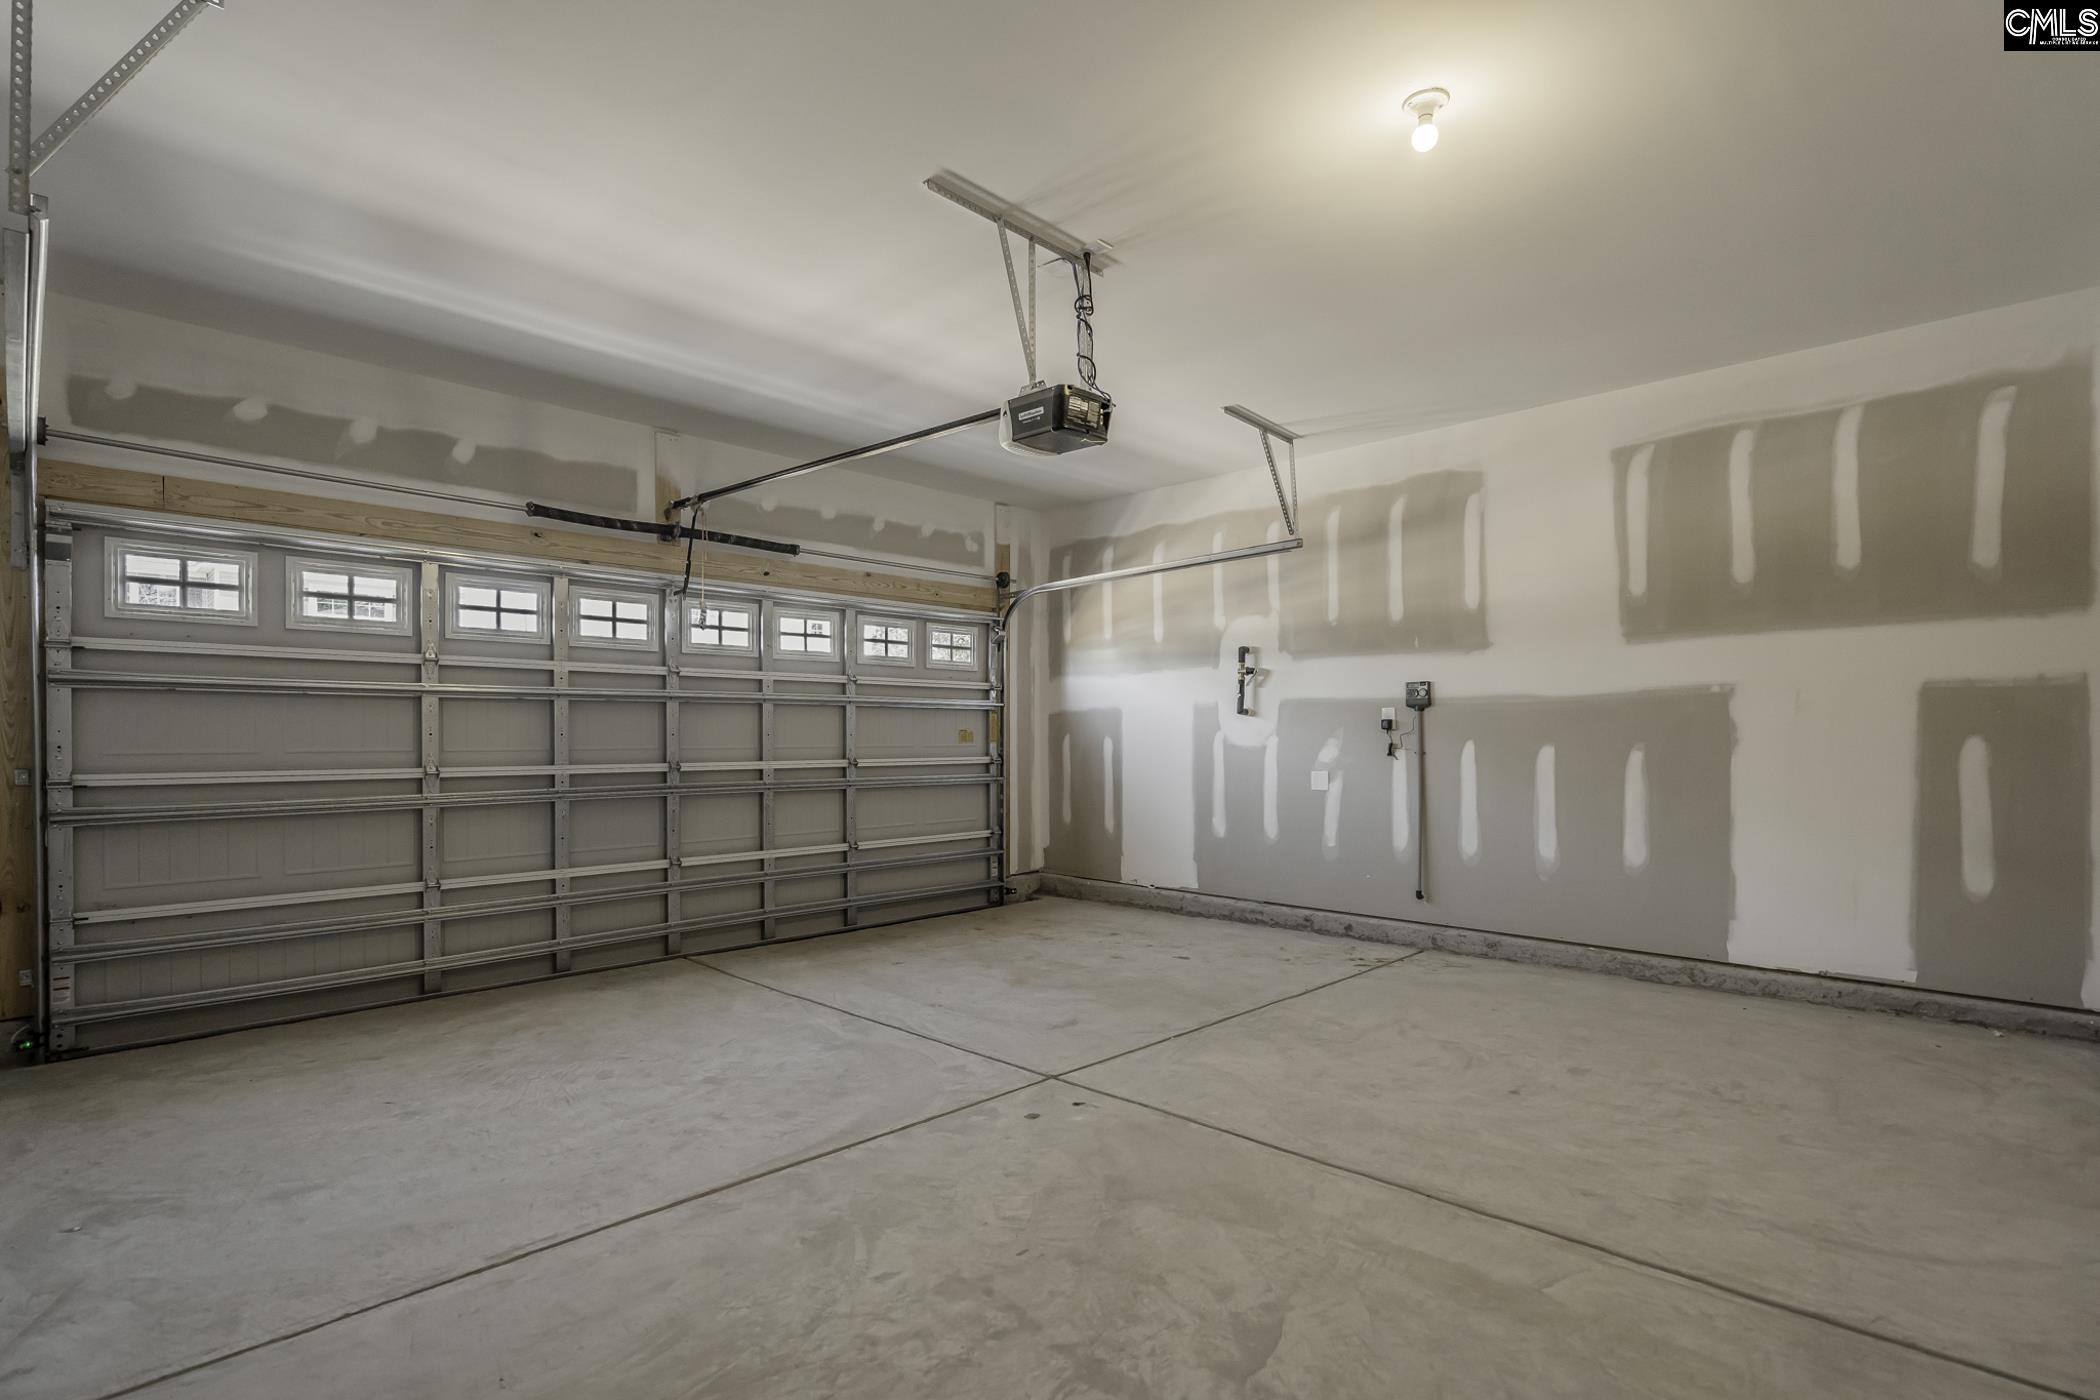
  • Garage Space2.0
  • water SourcePublic
  • parkingGarage Attached, Front Entry
  • HEAT TYPEGas Pac
  • AIR CONDITIONINGCentral
  • sewerPublic
  • SubstructureSlab
  • other exterior FeaturesSprinkler, Gutters - Partial, Front Porch - Covered, Back Porch - Covered

Financial

  • Sales Price$323,900

Work With Us

Our leadership team offers decades of experience in real estate development. Learn how our expert team can help bring your vision to life. Work with professionals who prioritize quality, innovation, and community growth.

Follow Us on Instagram