308 Kenwood Drive
308 Kenwood Drive
308 Kenwood Drive
308 Kenwood Drive
308 Kenwood Drive
308 Kenwood Drive
308 Kenwood Drive
308 Kenwood Drive
308 Kenwood Drive
308 Kenwood Drive
308 Kenwood Drive
308 Kenwood Drive
308 Kenwood Drive
308 Kenwood Drive
308 Kenwood Drive
308 Kenwood Drive
308 Kenwood Drive
308 Kenwood Drive
308 Kenwood Drive
308 Kenwood Drive
308 Kenwood Drive
308 Kenwood Drive
308 Kenwood Drive
308 Kenwood Drive
308 Kenwood Drive
308 Kenwood Drive
308 Kenwood Drive
308 Kenwood Drive
308 Kenwood Drive
308 Kenwood Drive
308 Kenwood Drive
308 Kenwood Drive
308 Kenwood Drive
308 Kenwood Drive
308 Kenwood Drive
308 Kenwood Drive
308 Kenwood Drive
308 Kenwood Drive
308 Kenwood Drive
308 Kenwood Drive
308 Kenwood Drive
308 Kenwood Drive
308 Kenwood Drive
308 Kenwood Drive
308 Kenwood Drive
308 Kenwood Drive
308 Kenwood Drive
308 Kenwood Drive
308 Kenwood Drive
SEE ALL PHOTOS
308 Kenwood Drive
308 Kenwood Drive
308 Kenwood Drive
308 Kenwood Drive
308 Kenwood Drive
308 Kenwood Drive
308 Kenwood Drive
308 Kenwood Drive
308 Kenwood Drive
308 Kenwood Drive
308 Kenwood Drive
308 Kenwood Drive
308 Kenwood Drive
308 Kenwood Drive
308 Kenwood Drive
308 Kenwood Drive
308 Kenwood Drive
308 Kenwood Drive
308 Kenwood Drive
308 Kenwood Drive
308 Kenwood Drive
308 Kenwood Drive
308 Kenwood Drive
308 Kenwood Drive
308 Kenwood Drive
308 Kenwood Drive
308 Kenwood Drive
308 Kenwood Drive
308 Kenwood Drive
308 Kenwood Drive
308 Kenwood Drive
308 Kenwood Drive
308 Kenwood Drive
308 Kenwood Drive
308 Kenwood Drive
308 Kenwood Drive
308 Kenwood Drive
308 Kenwood Drive
308 Kenwood Drive
308 Kenwood Drive
308 Kenwood Drive
308 Kenwood Drive
308 Kenwood Drive
308 Kenwood Drive
308 Kenwood Drive
308 Kenwood Drive
308 Kenwood Drive
308 Kenwood Drive
308 Kenwood Drive
Sold

308 Kenwood Drive

308 Kenwood Drive, Lexington, SC 29072

$725,000

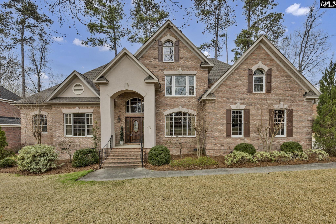
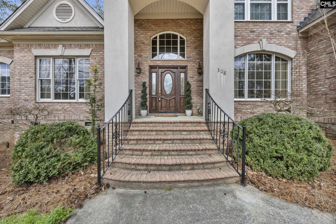
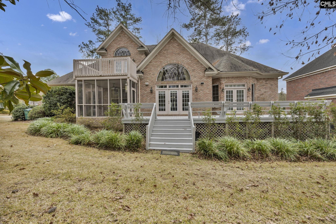
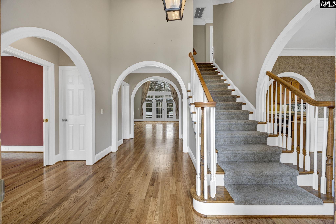
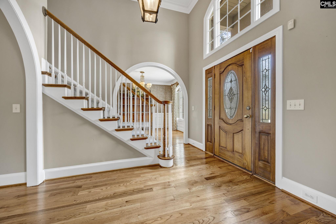
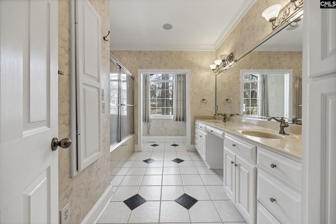
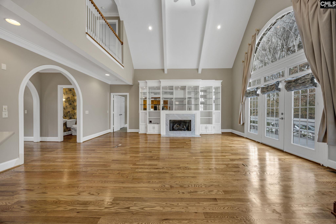
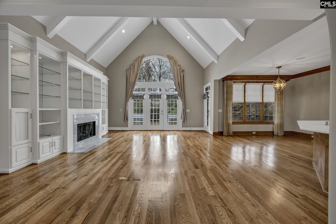
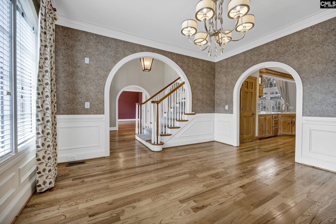
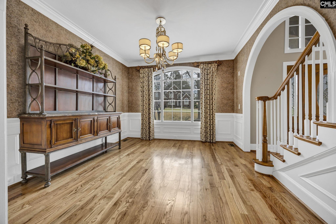
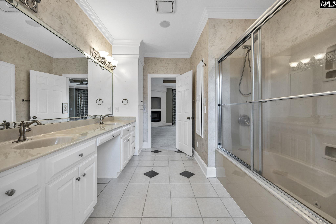
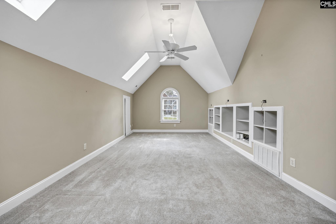
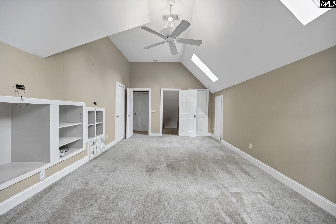
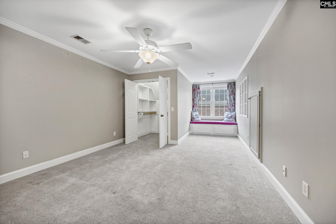
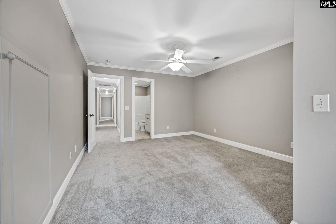
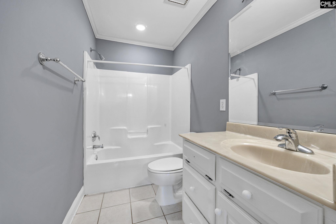
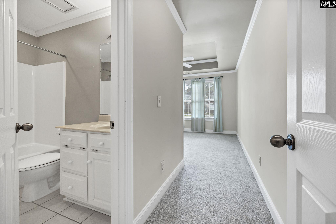
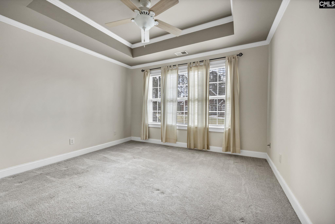
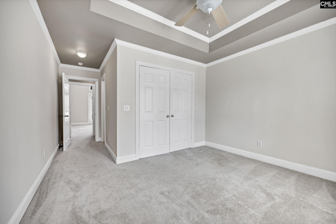
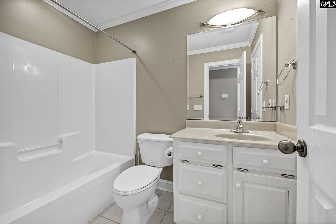
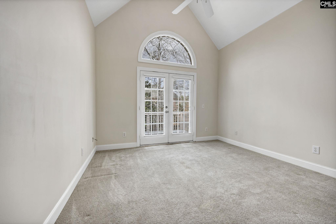
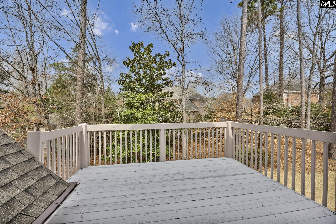
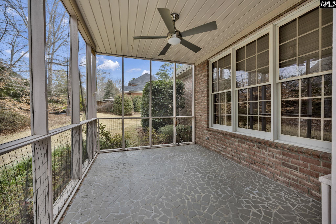
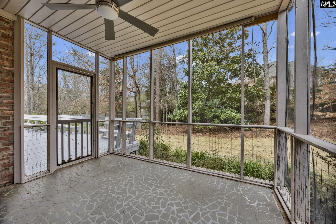
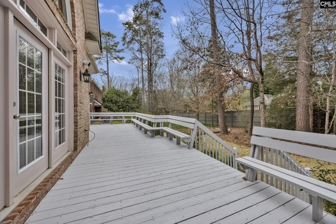
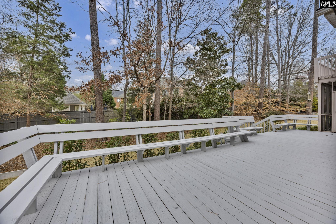
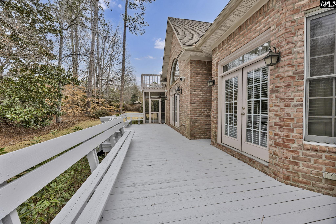
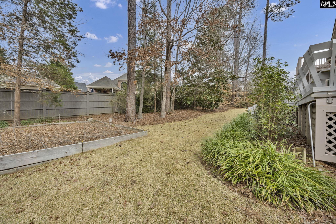
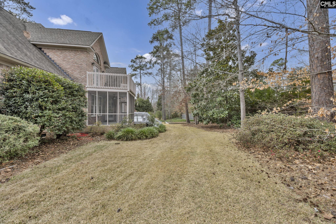
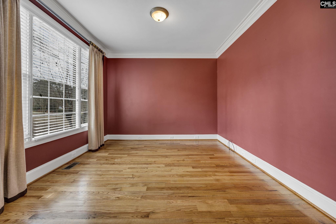
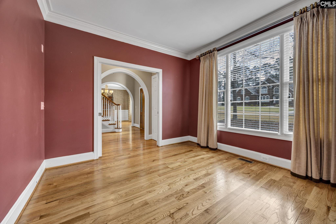
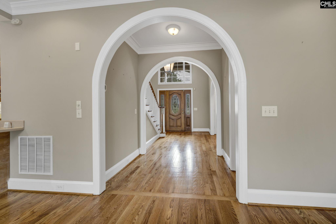
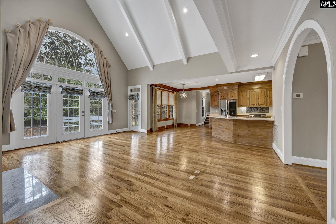
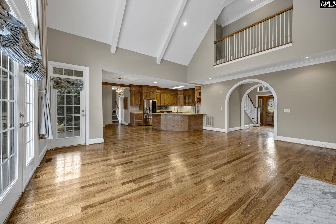
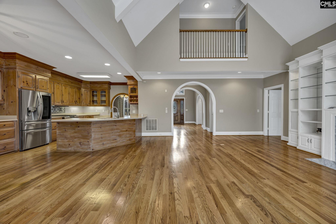
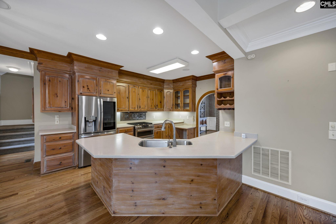
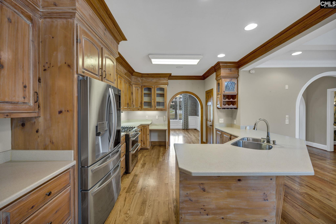
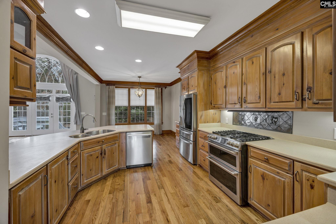
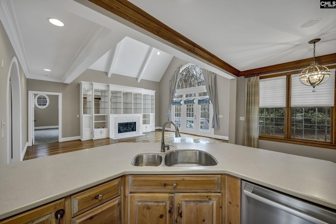
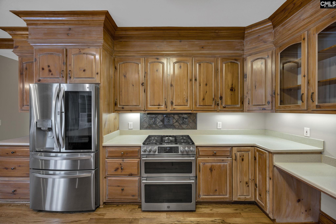
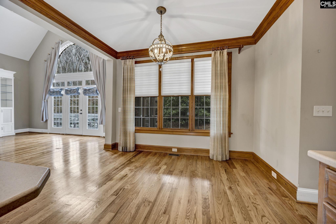
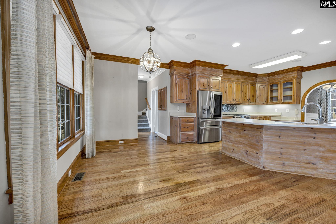
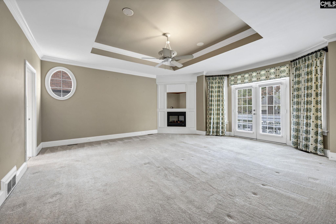
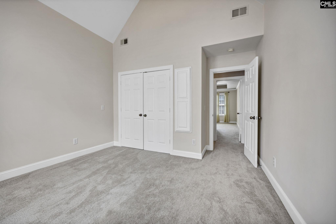
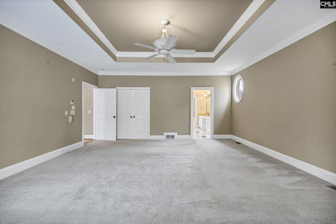
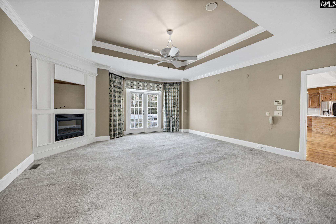
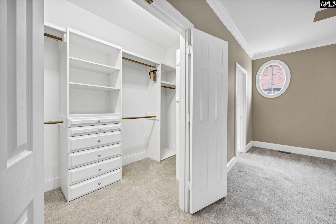
Welcome to this beautifully crafted custom home in the desirable Kenwood subdivision of Lexington. Offering over 3,300 square feet, this traditional two-story home features 4 bedrooms, 3.5 baths, and exceptional living space designed for both comfort and entertaining.The main level includes hardwood floors, elegant molding, a formal living room, dining room, and a spacious great room with vaulted ceilings, built-ins, and a fireplace. The kitchen offers natural cabinetry and easy flow to the main living areas.The private owner's suite features a fireplace, walk-in closet, and spacious bath. Upstairs you will find additional bedrooms plus a large FROG with closet that can serve as a fifth bedroom, media room, or flex space.Enjoy outdoor living with a screened porch and expansive deck overlooking the backyard. Located in the award-winning Lexington One school district with River Bluff High School, this home offers both space and convenience in one of Lexington's most established neighborhoods. Disclaimer: CMLS has not reviewed and, therefore, does not endorse vendors who may appear in listings.

4
beds

4
baths

3,327 Sq.Ft. LIVING AREA

0.45 Acres lot

Features & Amenities

Interior

  • total bedrooms4
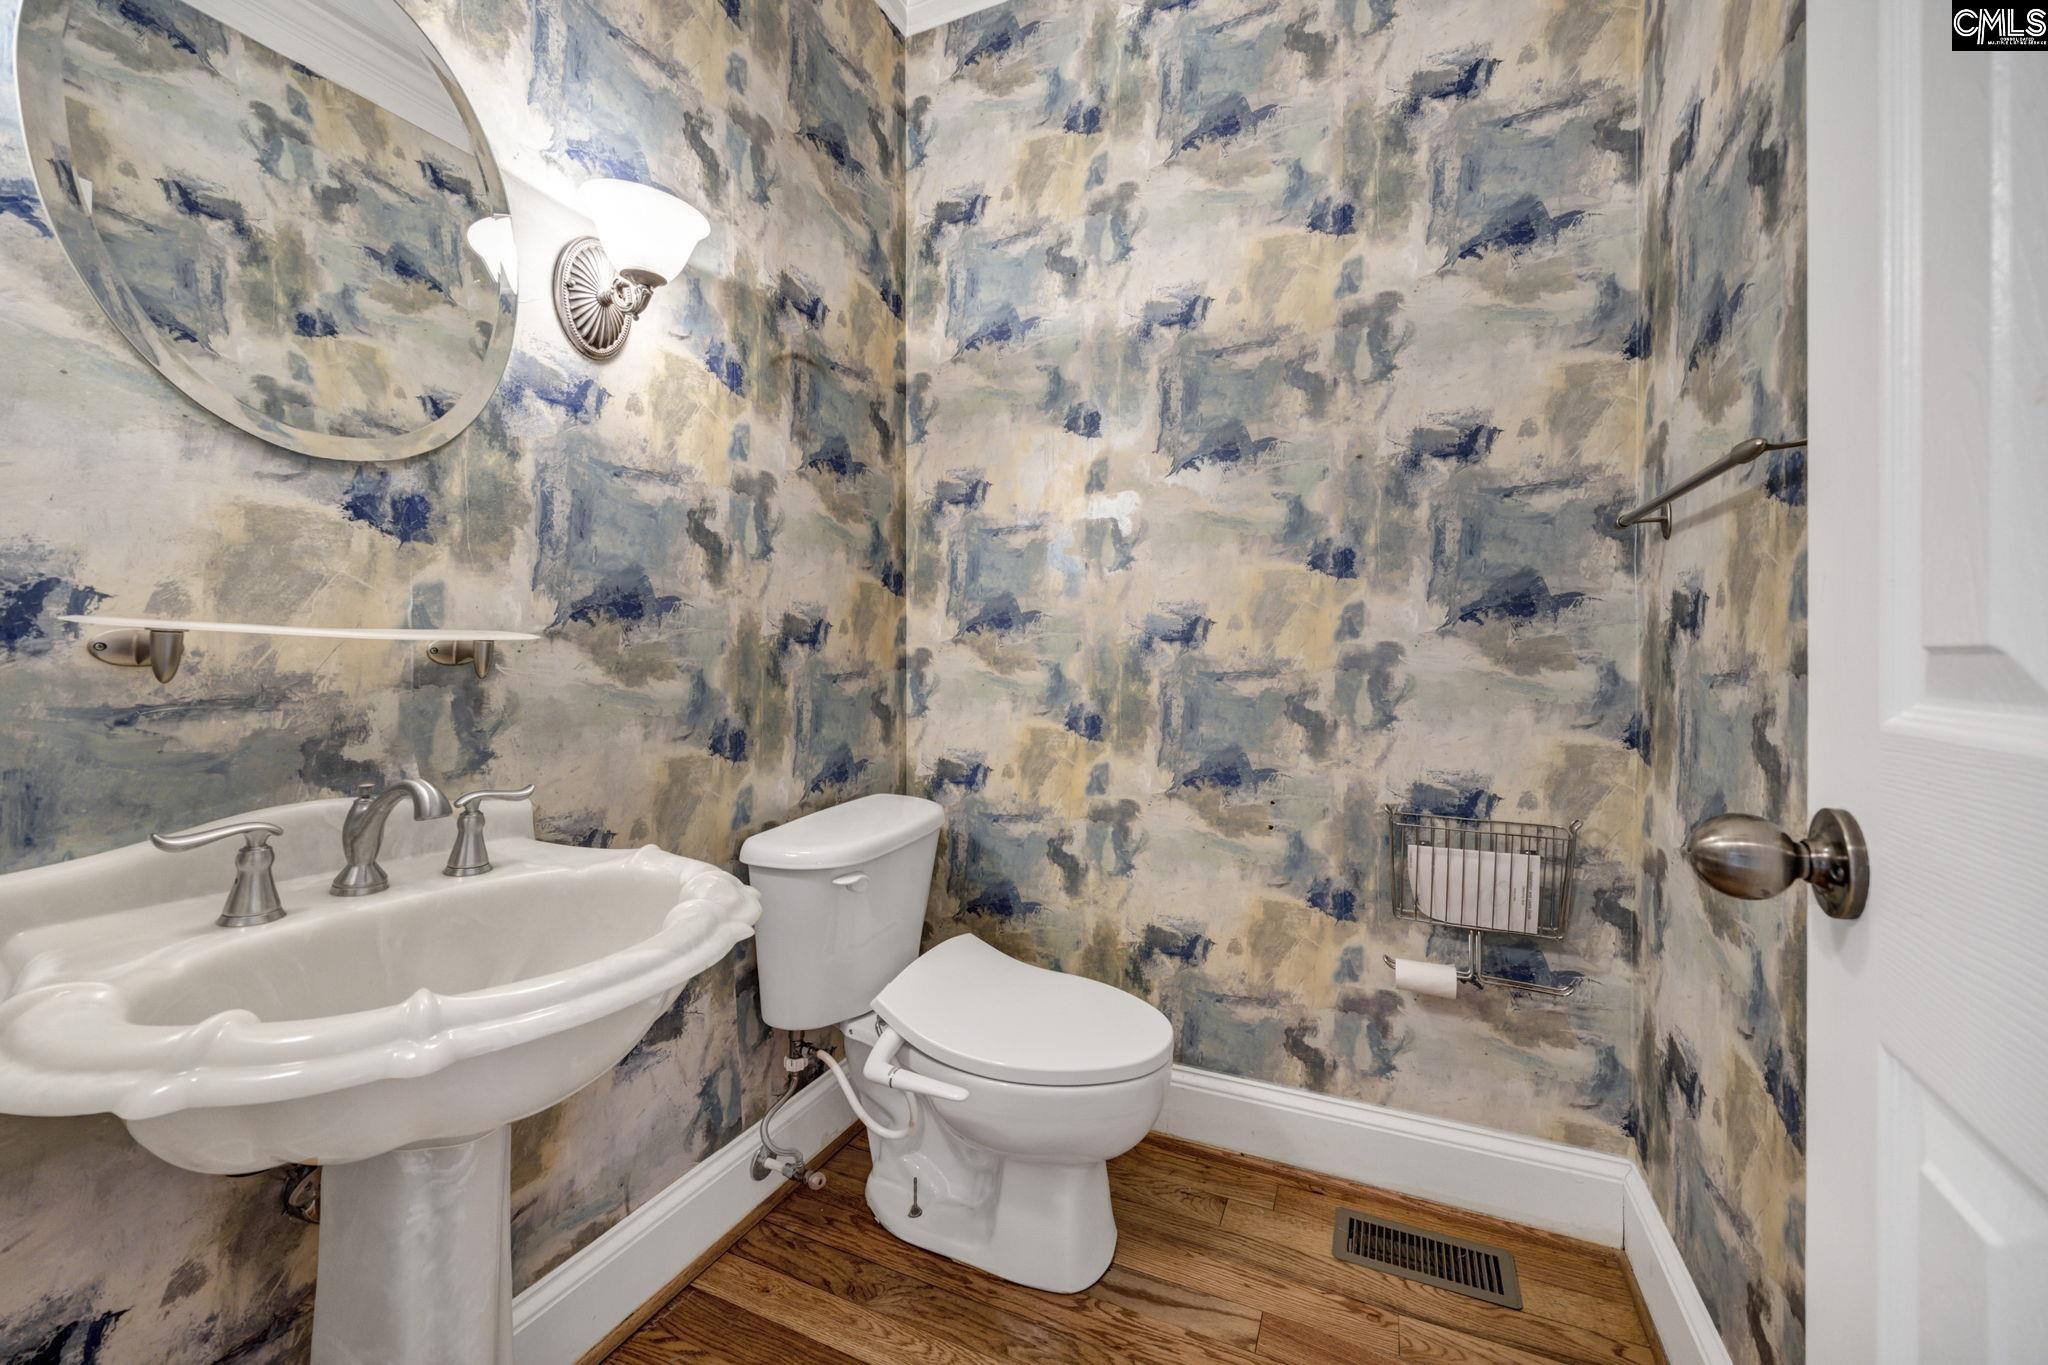
  • Total bathrooms4
  • full bathrooms3
  • half bathroom1
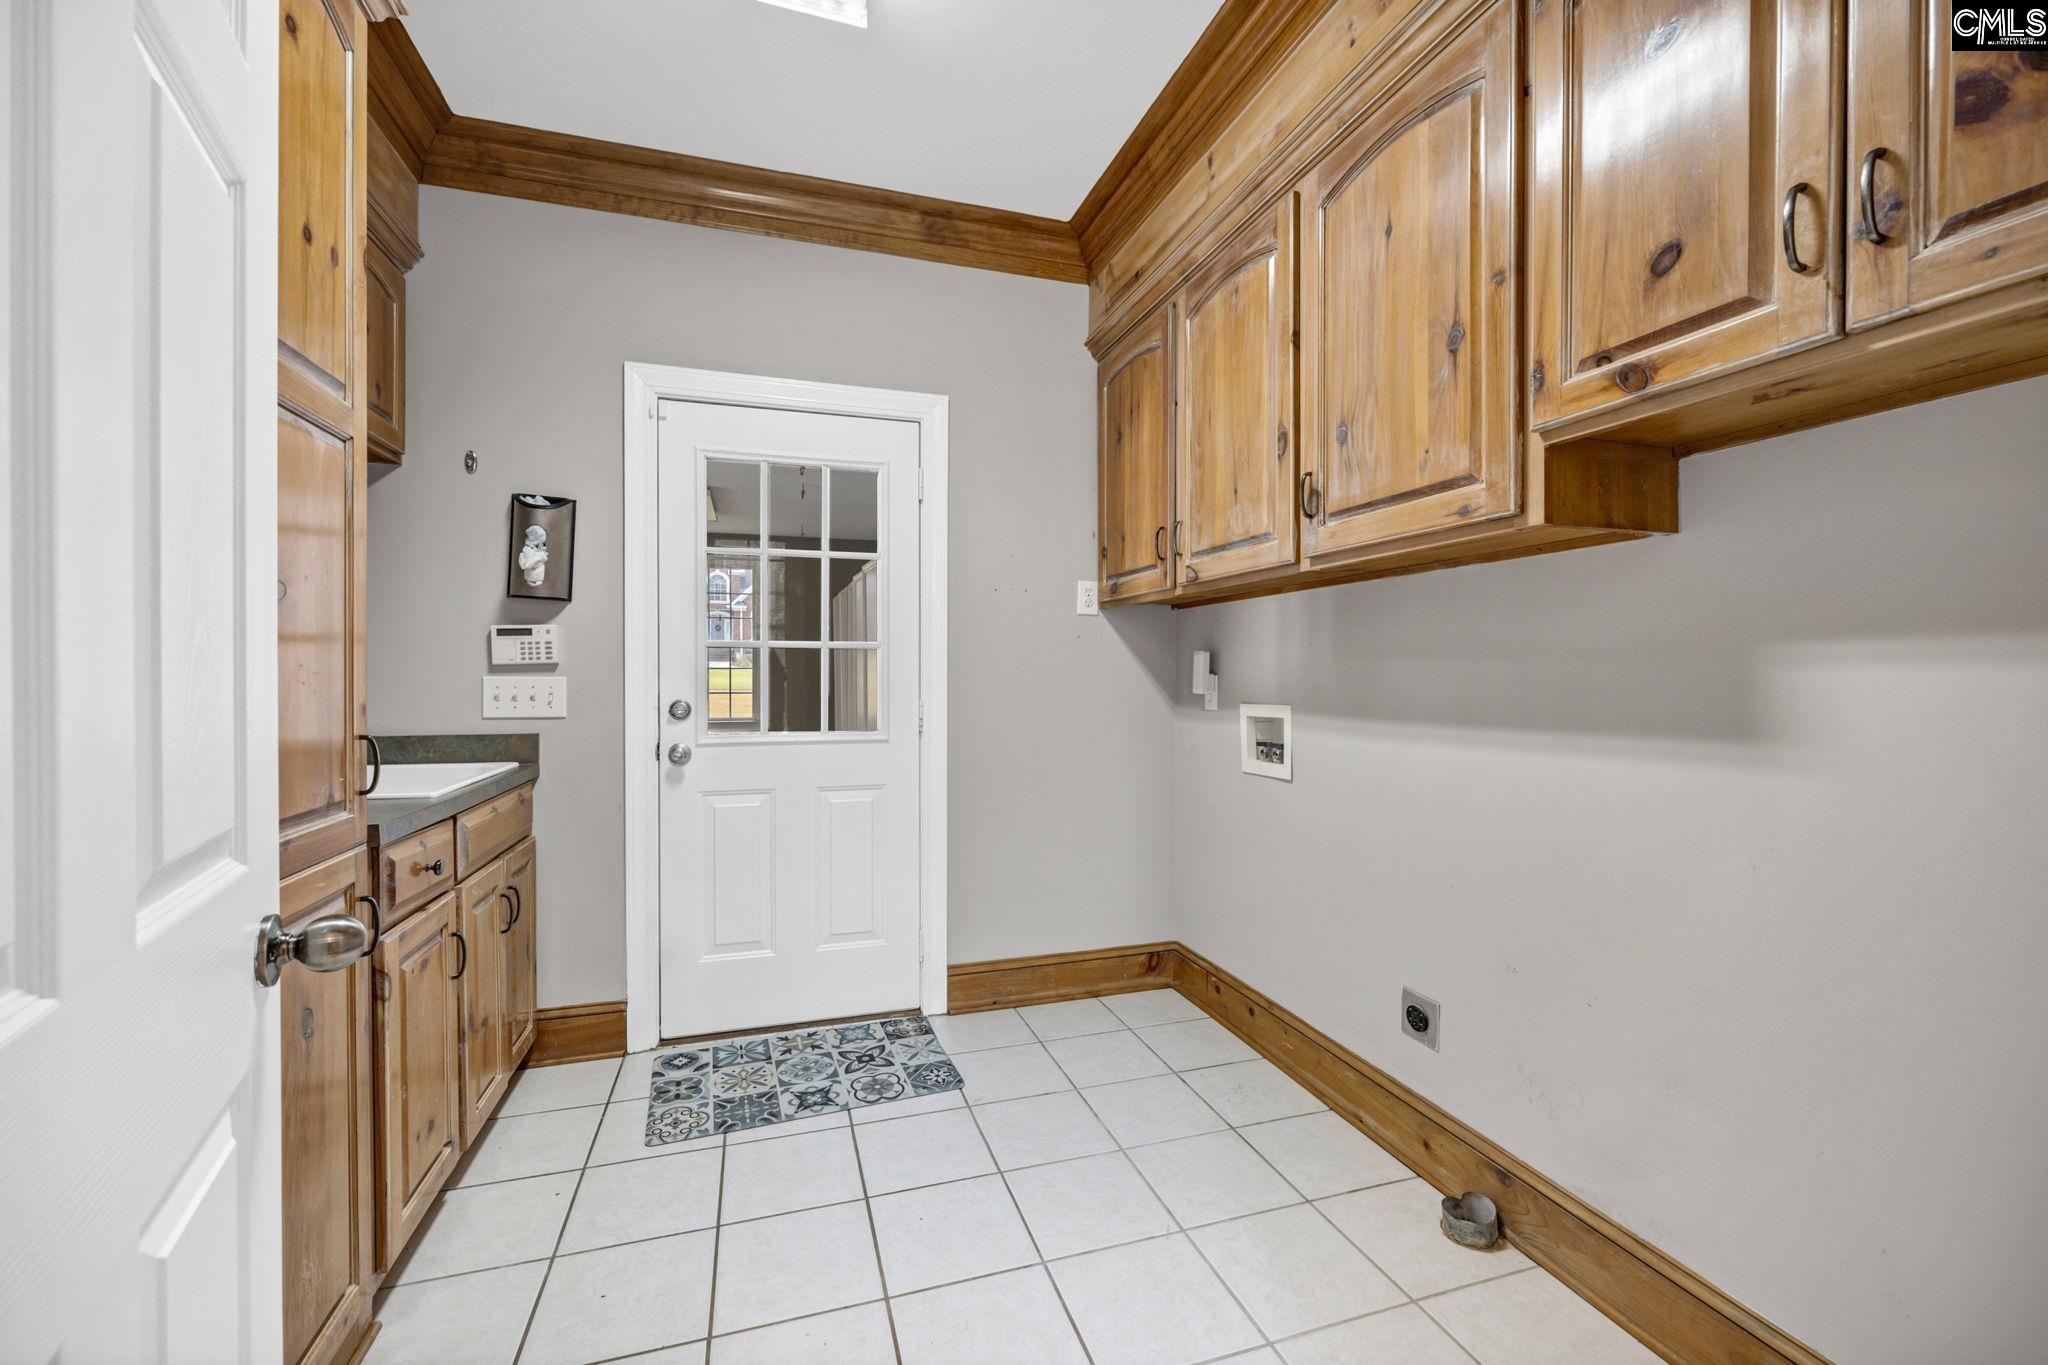
  • Laundry room Mud Room
  • Fireplace Gas Log-Natural
  • APPLIANCES Dishwasher, Disposal, Refrigerator

Area & Lot

  • Status Sold
  • Living Area3,327 Sq.Ft.
  • Lot Area0.45 Acres
  • MLS® ID628236
  • TypeResidential
  • YEAR BUILT1999
  • Architecture StylesTraditional
  • Elementary SchoolMidway
  • Middle SchoolMeadow Glen
  • High SchoolRiver Bluff
  • School DistrictLexington One

Exterior

  • STORIES2
  • Garage Space2.0
  • water SourcePublic
  • parkingGarage Attached, side-entry
  • HEAT TYPECentral
  • AIR CONDITIONINGCentral
  • sewerPublic
  • SubstructureCrawl Space

Financial

  • Sales Price$725,000
  • HOA $315/yr

Work With Us

Our leadership team offers decades of experience in real estate development. Learn how our expert team can help bring your vision to life. Work with professionals who prioritize quality, innovation, and community growth.

Follow Us on Instagram

Gary Bozeman

Gary Bozeman