838 Marigold Lane
838 Marigold Lane
838 Marigold Lane
838 Marigold Lane
838 Marigold Lane
838 Marigold Lane
838 Marigold Lane
838 Marigold Lane
838 Marigold Lane
838 Marigold Lane
838 Marigold Lane
838 Marigold Lane
838 Marigold Lane
838 Marigold Lane
838 Marigold Lane
838 Marigold Lane
838 Marigold Lane
838 Marigold Lane
838 Marigold Lane
838 Marigold Lane
838 Marigold Lane
838 Marigold Lane
838 Marigold Lane
838 Marigold Lane
838 Marigold Lane
838 Marigold Lane
838 Marigold Lane
838 Marigold Lane
838 Marigold Lane
838 Marigold Lane
838 Marigold Lane
838 Marigold Lane
838 Marigold Lane
838 Marigold Lane
838 Marigold Lane
838 Marigold Lane
838 Marigold Lane
838 Marigold Lane
838 Marigold Lane
838 Marigold Lane
838 Marigold Lane
838 Marigold Lane
838 Marigold Lane
838 Marigold Lane
838 Marigold Lane
838 Marigold Lane
838 Marigold Lane
838 Marigold Lane
838 Marigold Lane
SEE ALL PHOTOS
838 Marigold Lane
838 Marigold Lane
838 Marigold Lane
838 Marigold Lane
838 Marigold Lane
838 Marigold Lane
838 Marigold Lane
838 Marigold Lane
838 Marigold Lane
838 Marigold Lane
838 Marigold Lane
838 Marigold Lane
838 Marigold Lane
838 Marigold Lane
838 Marigold Lane
838 Marigold Lane
838 Marigold Lane
838 Marigold Lane
838 Marigold Lane
838 Marigold Lane
838 Marigold Lane
838 Marigold Lane
838 Marigold Lane
838 Marigold Lane
838 Marigold Lane
838 Marigold Lane
838 Marigold Lane
838 Marigold Lane
838 Marigold Lane
838 Marigold Lane
838 Marigold Lane
838 Marigold Lane
838 Marigold Lane
838 Marigold Lane
838 Marigold Lane
838 Marigold Lane
838 Marigold Lane
838 Marigold Lane
838 Marigold Lane
838 Marigold Lane
838 Marigold Lane
838 Marigold Lane
838 Marigold Lane
838 Marigold Lane
838 Marigold Lane
838 Marigold Lane
838 Marigold Lane
838 Marigold Lane
838 Marigold Lane
Sold

838 Marigold Lane

838 Marigold Lane, Lexington, SC 29072

$337,000

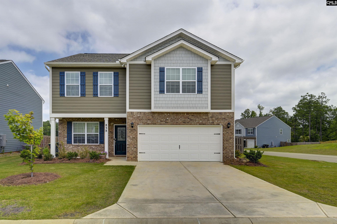
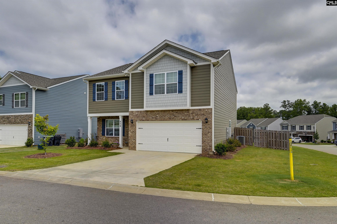
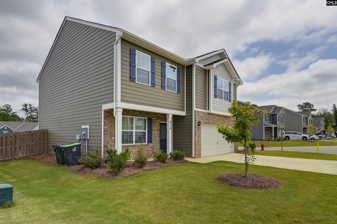
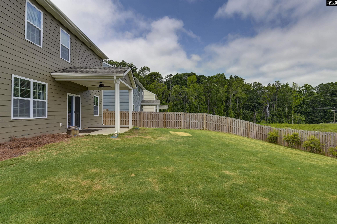
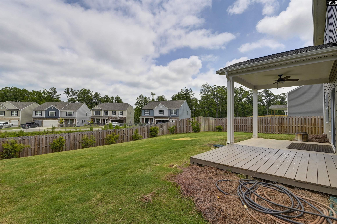
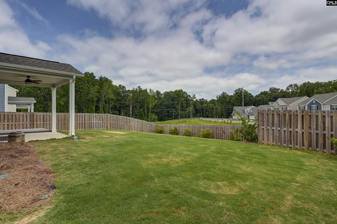
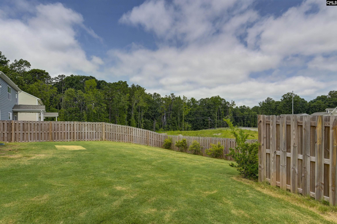
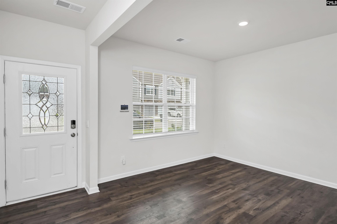
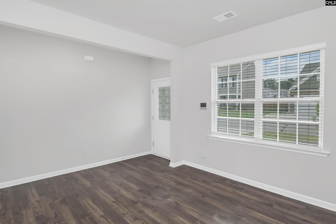
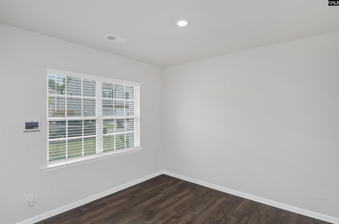
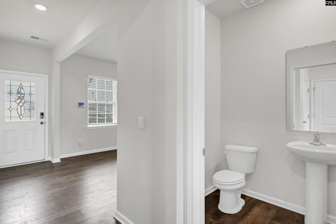
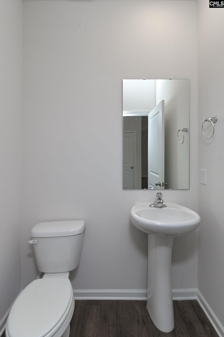
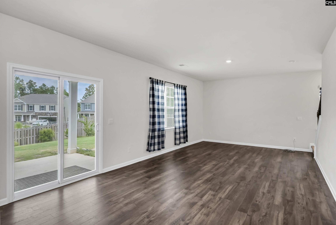
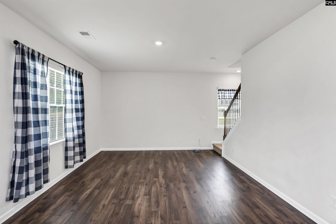
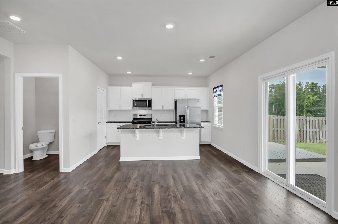
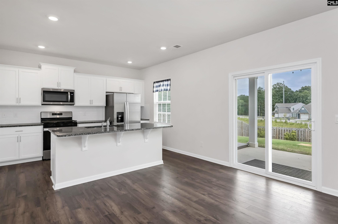
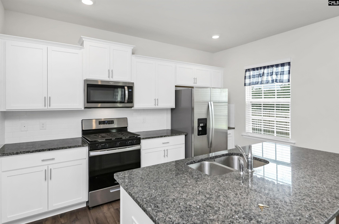
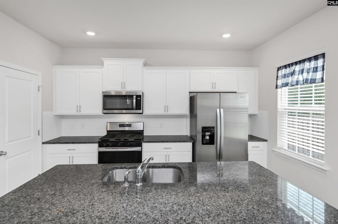
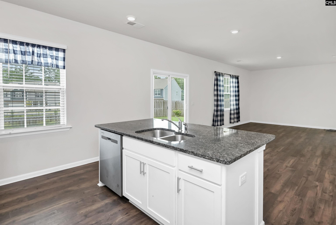
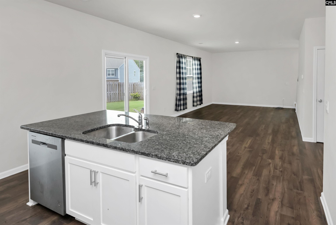
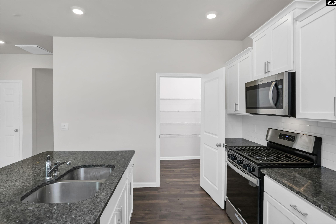
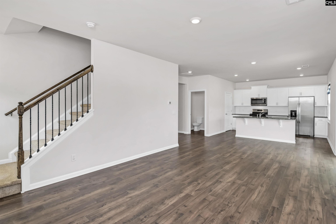
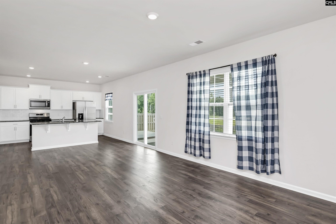
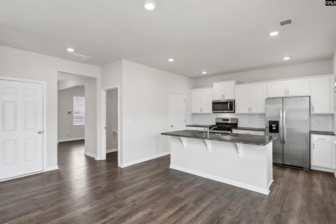
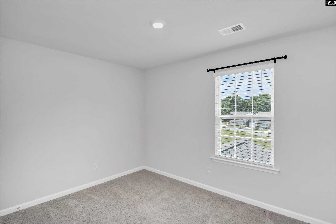
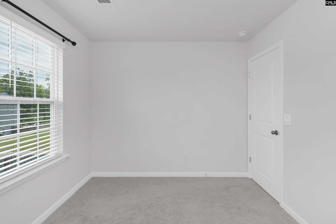
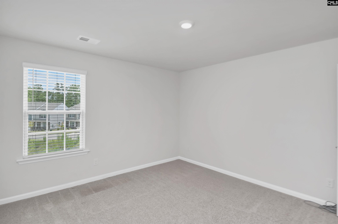
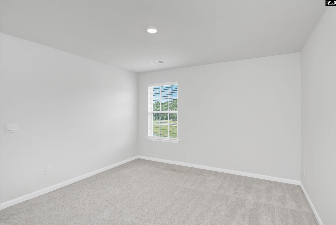
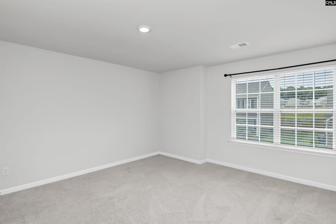
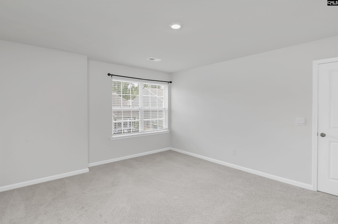
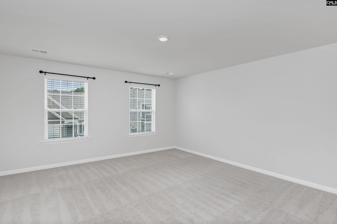
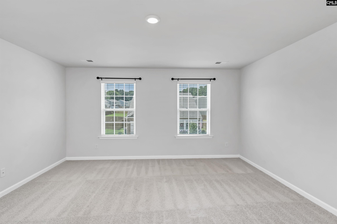
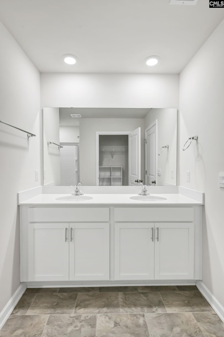
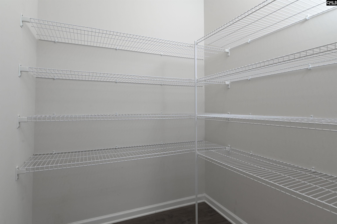
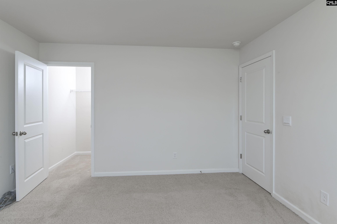
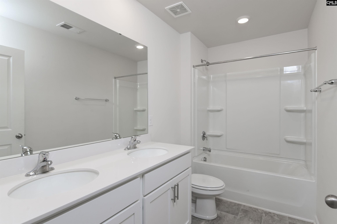
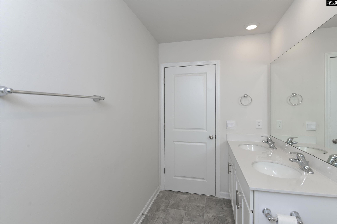
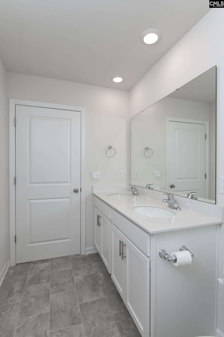
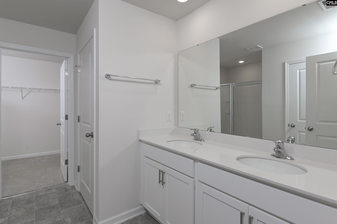
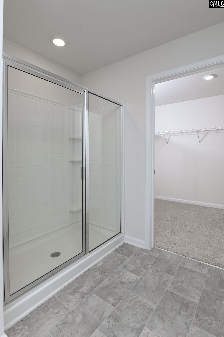
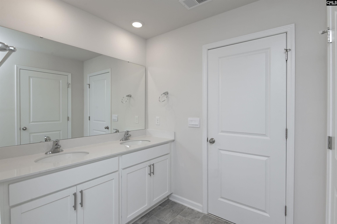
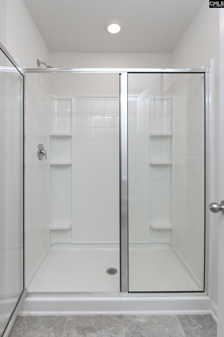
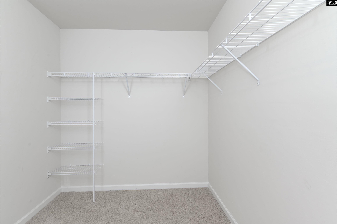
SELLER TO PROVIDE $5,000 IN CLOSING COSTS!!! Welcome to this stunning two-story Penwell floorplan situated on a spacious lot in the desirable Springhill Lake subdivision. This 4-bedroom, 2.5-bathroom home offers a bright, open-concept layout filled with natural light and thoughtful design throughout. The large family room flows seamlessly into the chef's kitchen and breakfast area. The kitchen is complete with granite countertops, a large center island with seating, soft-close cabinetry, stainless steel appliances, and a gas stove--perfect for both everyday living and entertaining. A formal dining room and an additional flexible space that can serve as a living room or study provide even more room to live and work comfortably. Upstairs, the spacious owner's suite includes a walk-in closet and a private bathroom with a dual marble vanity. There are three additional oversized bedrooms, each with walk-in closets, share another full bath with dual marble sinks. Outside, enjoy a 12' x 10' covered patio and a wooden deck ideal for outdoor gatherings, along with a sprinkler system to keep the yard lush. Located in an all-natural gas community and zoned for Lexington One schools, this home is just minutes from shopping, entertainment, and beautiful Lake Murray--offering both convenience and lifestyle. Disclaimer: CMLS has not reviewed and, therefore, does not endorse vendors who may appear in listings.

4
beds

3
baths

2,175 Sq.Ft. LIVING AREA

9,147.6 Sq.Ft. lot

Features & Amenities

Interior

  • total bedrooms4
  • Total bathrooms3
  • full bathrooms2
  • half bathroom1

Area & Lot

  • Status Sold
  • Living Area2,175 Sq.Ft.
  • Lot Area9,147.6 Sq.Ft.
  • MLS® ID612205
  • TypeResidential
  • YEAR BUILT2023
  • Architecture StylesTraditional
  • Elementary SchoolRocky Creek
  • Middle SchoolBeechwood Middle School
  • High SchoolLexington
  • School DistrictLexington One

Exterior

  • Garage Space2.0
  • water SourcePublic
  • parkingGarage Attached, Front Entry
  • HEAT TYPECentral
  • AIR CONDITIONINGCentral
  • sewerPublic
  • SubstructureSlab

Financial

  • Sales Price$337,000

Work With Us

Our leadership team offers decades of experience in real estate development. Learn how our expert team can help bring your vision to life. Work with professionals who prioritize quality, innovation, and community growth.

Follow Us on Instagram

Rhett Kelly

Rhett Kelly

Caroline Kelly

Caroline Kelly